Save
Ask
Tour
Hide
Share
$639,000
48 Days On Site

22106 Fielder Drive
Katy, TX 77450

For Sale|Single Family Residence|Active
5
Beds
5
Total Baths
4
Full Baths
1
Partial Bath
3,685
SqFt
$173
/SqFt
1982
Built
Subdivision:
Chesterfield
County:
Harris
Call Now: 512-774-0844
Is this the listing for you? We can help make it yours.
512-774-0844
22106 Fielder Drive22106 Fielder Drive22106 Fielder Drive22106 Fielder Drive
Save
Ask
Tour
Hide
Share

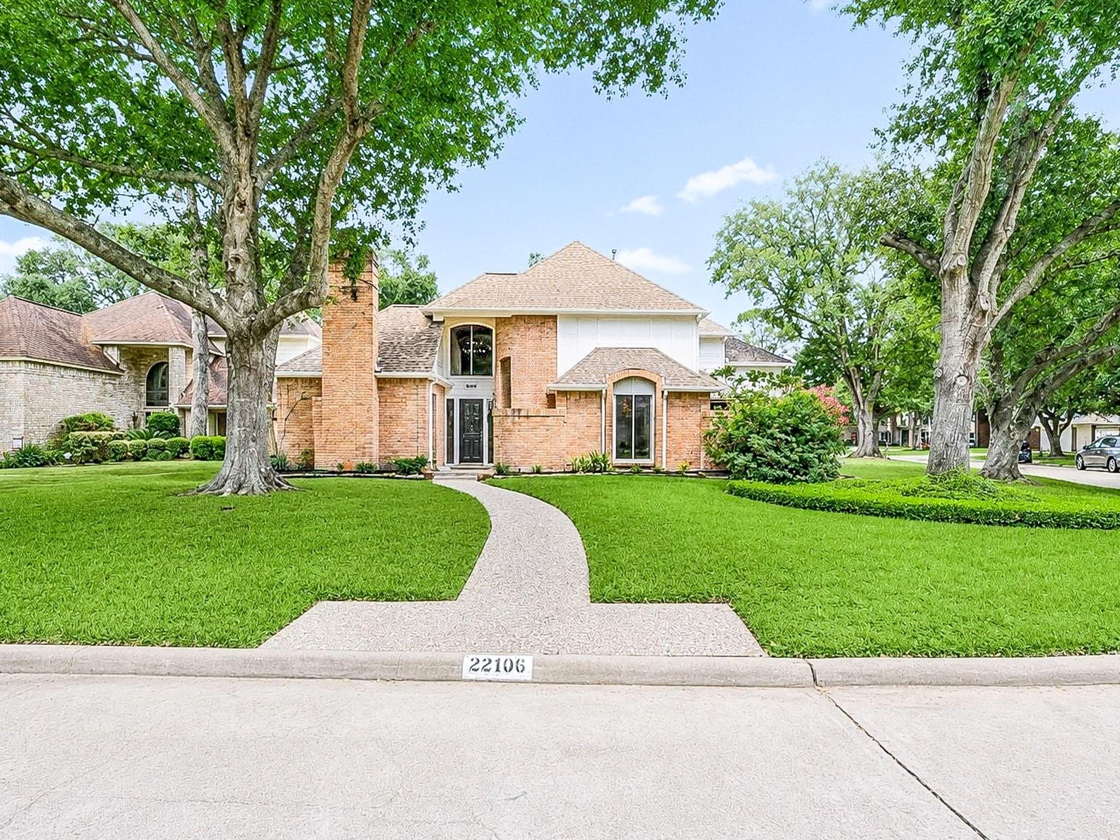
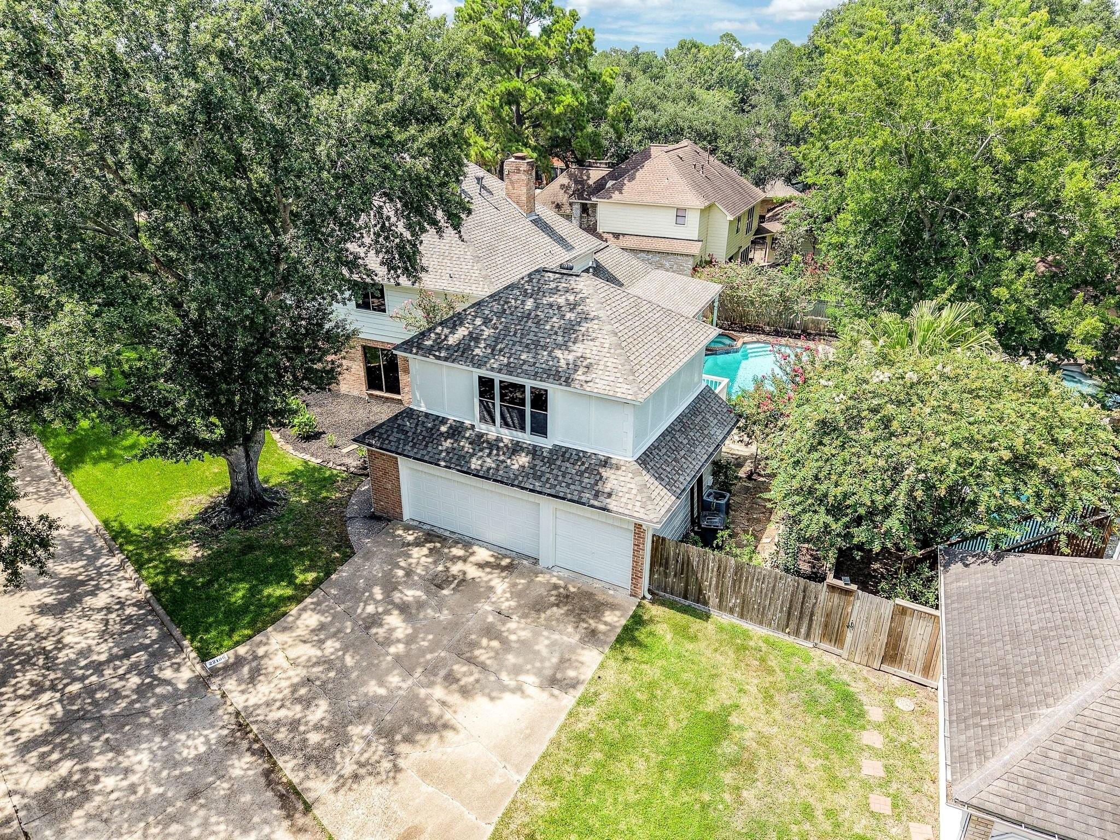
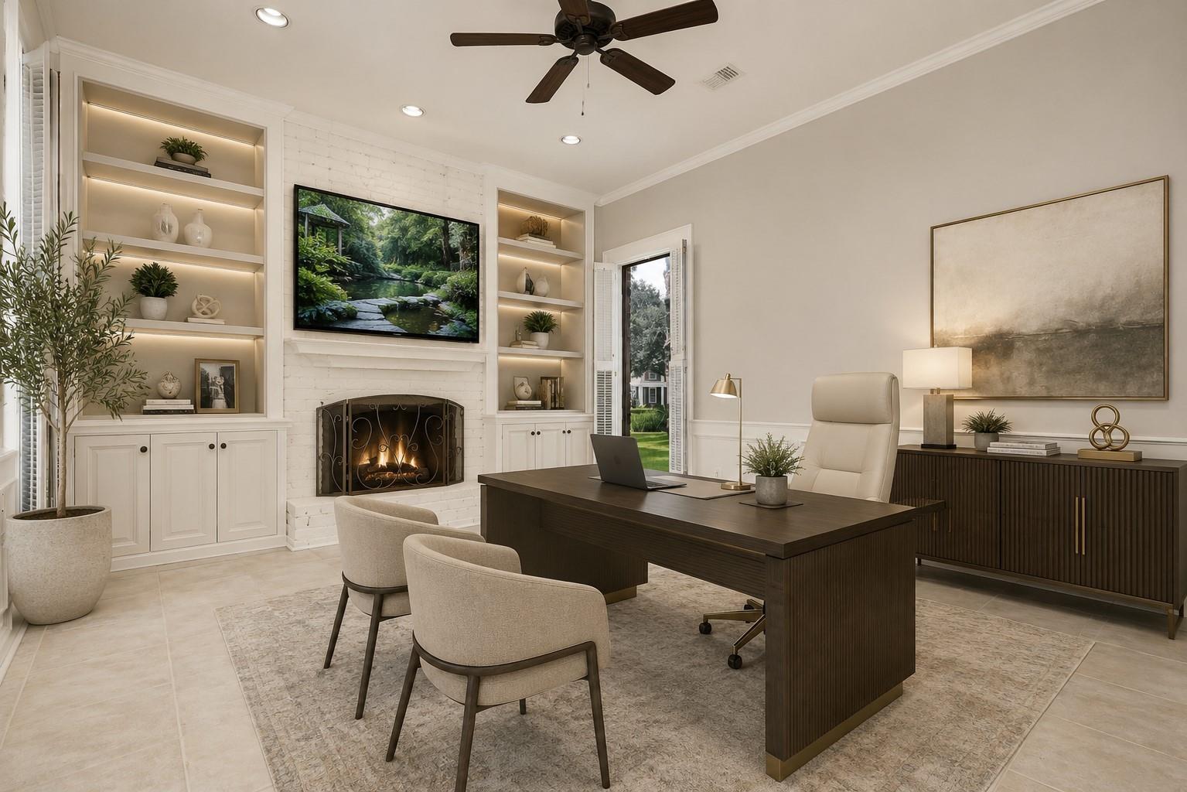
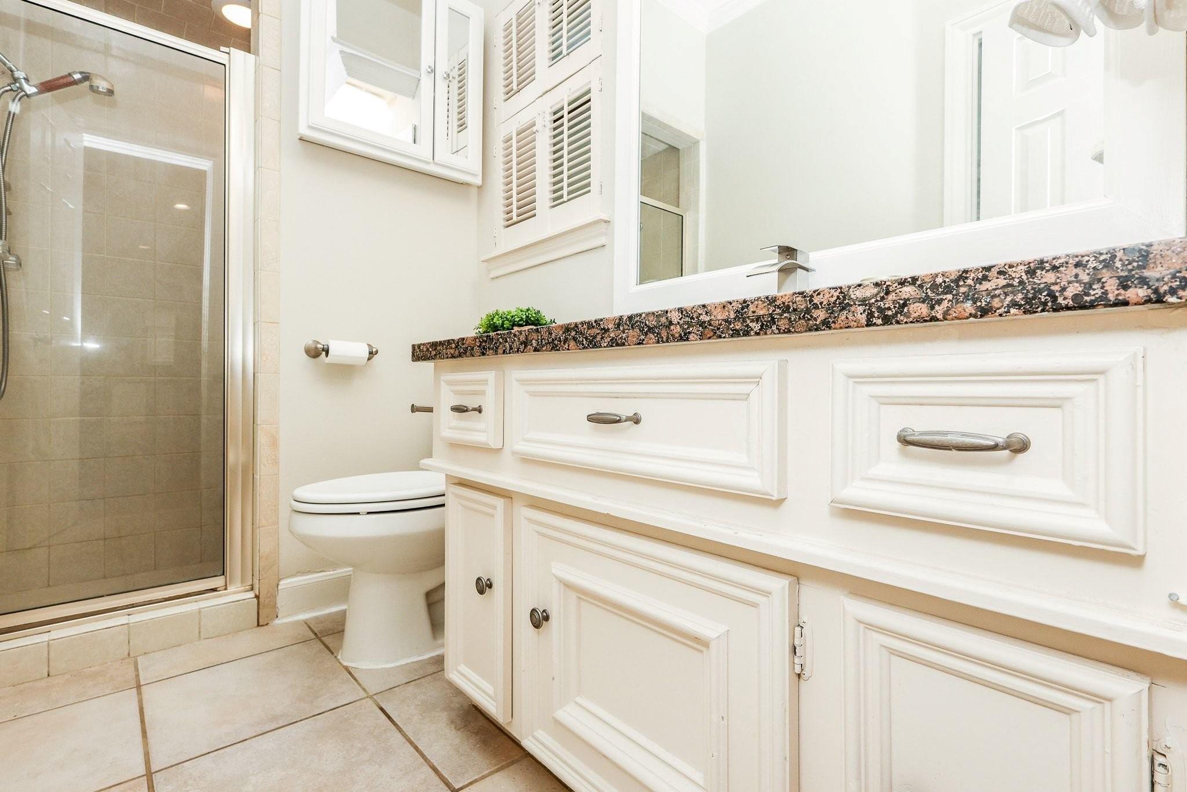
Welcome to your magnificent home in Chesterfield, one of Katy’s most sought-after communities just blocks from the golf course and LaCenterra. Nestled on a corner lot in a quiet cul-de-sac st with easy access to Grand Parkway and I-10. The backyard is a private resort-style retreat with a pool, hot tub, Texas-sized covered patio, and charming 1-bedroom, 1-bath guest house with a kitchen, 3 car garage. Inside, timeless architectural details include ceiling beams, built-ins, two fireplaces, and a wet bar. The spacious family room overlooks a charming 20'x25' courtyard. The island kitchen features granite countertops and stainless steel appliances. The serene primary suite offers dual sinks, a jetted tub, separate shower. A private study with a closet and full bath can also serve as a 5th bedroom. Upstairs are 3 spacious bedrooms, 2 baths, a large game room. Fresh interior and exterior paint, no carpet, a 3-year-old roof, AC units replaced in 2025 and 2026, and zoned to top-rated schools.

Save
Ask
Tour
Hide
Share
Listing Snapshot
Price 
$639,000
Days On Site 
48 Days
Bedrooms 
5
Inside Area (SqFt) 
3,685 sqft
Total Baths 
5
Full Baths 
4
Partial Baths 
1
Lot Size 
0.2399 Acres
Year Built 
1982
MLS® Number 
98556731
Status 
Active
Property Tax 
$12,471
HOA/Condo/Coop Fees 
$82 monthly
Sq Ft Source 
N/A
Friends & Family
Recent Activity
a week agoListing updated with changes from the MLS®
a month agoPrice changed to $639,000
2 months agoListing first seen on site
General Features
Acres 
0.2399
Direction Faces 
West
Disclosures 
ExclusionsMudSellers Disclosure
Foundation 
Slab
Garage 
Yes
Garage Spaces 
3
Green Energy Efficient 
Thermostat
Parking 
DetachedOversizedGarage Door Opener
Parking Spaces 
3
Property Sub Type 
Single Family Residence
SqFt Total 
3685
Style 
Traditional
Water Source 
Public
Interior Features
Appliances 
DisposalDouble OvenElectric OvenMicrowaveElectric CooktopDishwasherCooktop
Cooling 
Ceiling Fan(s)Electric
Fireplace 
Yes
Fireplace Features 
Gas LogWood Burning
Fireplaces 
2
Flooring 
TileVinylWood
Heating 
Natural Gas
Interior 
Crown MoldingHigh CeilingsWet BarWalk-In Closet(s)Entrance FoyerMaster DownstairsGranite CountersKitchen IslandDouble VanitySmart Thermostat
Laundry Features 
Electric Dryer HookupGas Dryer Hookup
Spa 
Yes
Bathroom 
Dimensions – 10 x 9Level – SecondArea – 90
Bedroom 
Dimensions – 14 x 13Level – SecondArea – 182
Breakfast 
Dimensions – 12 x 8Level – FirstArea – 96
Dining Room 
Dimensions – 14 x 13Level – FirstArea – 182
Game Room 
Dimensions – 14 x 20Level – SecondArea – 280
Kitchen 
Dimensions – 12 x 13Level – FirstArea – 156
Living Room 
Dimensions – 19 x 29Level – FirstArea – 551
Master Bathroom 
Dimensions – 15 x 12Level – FirstArea – 180
Master Bedroom 
Dimensions – 17 x 14Level – FirstArea – 238
Save
Ask
Tour
Hide
Share
Exterior Features
Construction Details 
Batts InsulationBrickCement SidingBlown-In Insulation
Fencing 
Back Yard
Lot Features 
Back YardCorner LotSubdivided
Patio And Porch 
Covered
Pool Features 
GuniteHeated
Private Pool 
Yes
Roof 
Composition
Spa 
Yes
Spa Features 
Private
Community Features
Accessibility Features 
Therapeutic Whirlpool
Association Amenities 
Basketball CourtClubhouseParty RoomPlaygroundPoolTennis Court(s)Sport Court
Association Fee 
$984.0
Association Fee Frequency 
Annually
Community Features 
Tennis Court(s)CurbsClubhouse
MLS Area 
36
School District 
30 – Katy
Financing Terms Available 
CashConventionalFHAVA Loan
Roads 
Concrete
Schools
School District
30 – Katy
Elementary School
Fielder Elementary School
Middle School
Beck Junior High School
High School
Cinco Ranch High School
Listing courtesy of LPT Realty, LLC gina.tran@sdrsells.com

IDX information is provided exclusively for consumers’ personal, non-commercial use. It may not be used for any purpose other than to identify prospective properties consumers may be interested in purchasing. This data is deemed reliable but is not guaranteed accurate by the MLS.

Data provided by HAR.com © 2026. All information provided should be independently verified.

Neighborhood & Commute
Source: Walkscore
Save
Ask
Tour
Hide
Share

HAVE A QUESTION?

GET IN TOUCH