Save
Ask
Tour
Hide
Share
$369,900
51 Days On Site

3207 Hamm Road
Pearland, TX 77581

For Sale|Single Family Residence|Active
3
Beds
2
Total Baths
2
Full Baths
1,686
SqFt
$219
/SqFt
1968
Built
Subdivision:
W D C Hall
County:
Brazoria
Call Now: 512-774-0844
Is this the listing for you? We can help make it yours.
512-774-0844
3207 Hamm Road3207 Hamm Road3207 Hamm Road3207 Hamm Road
Save
Ask
Tour
Hide
Share

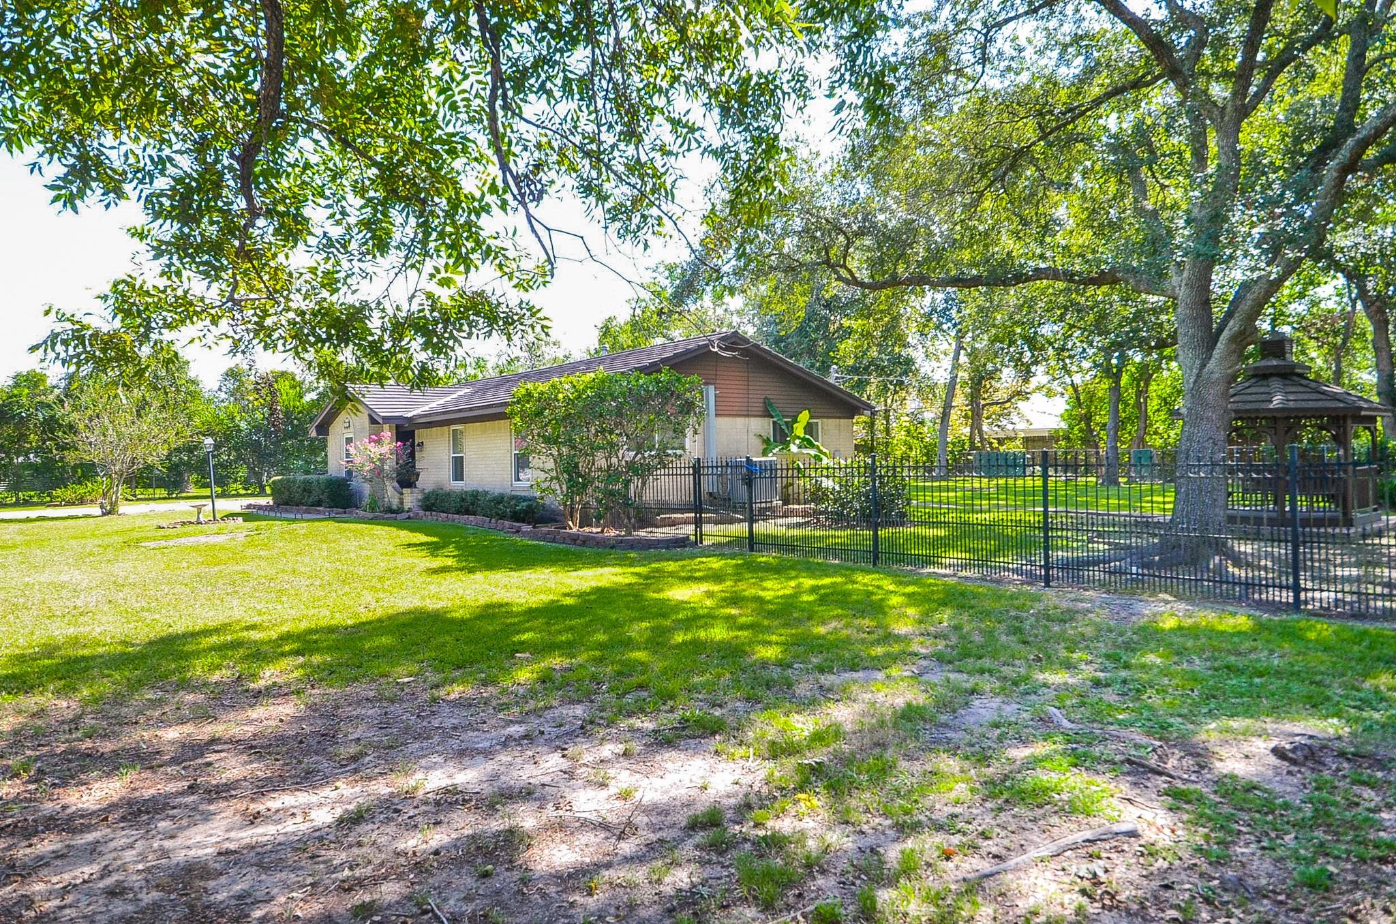
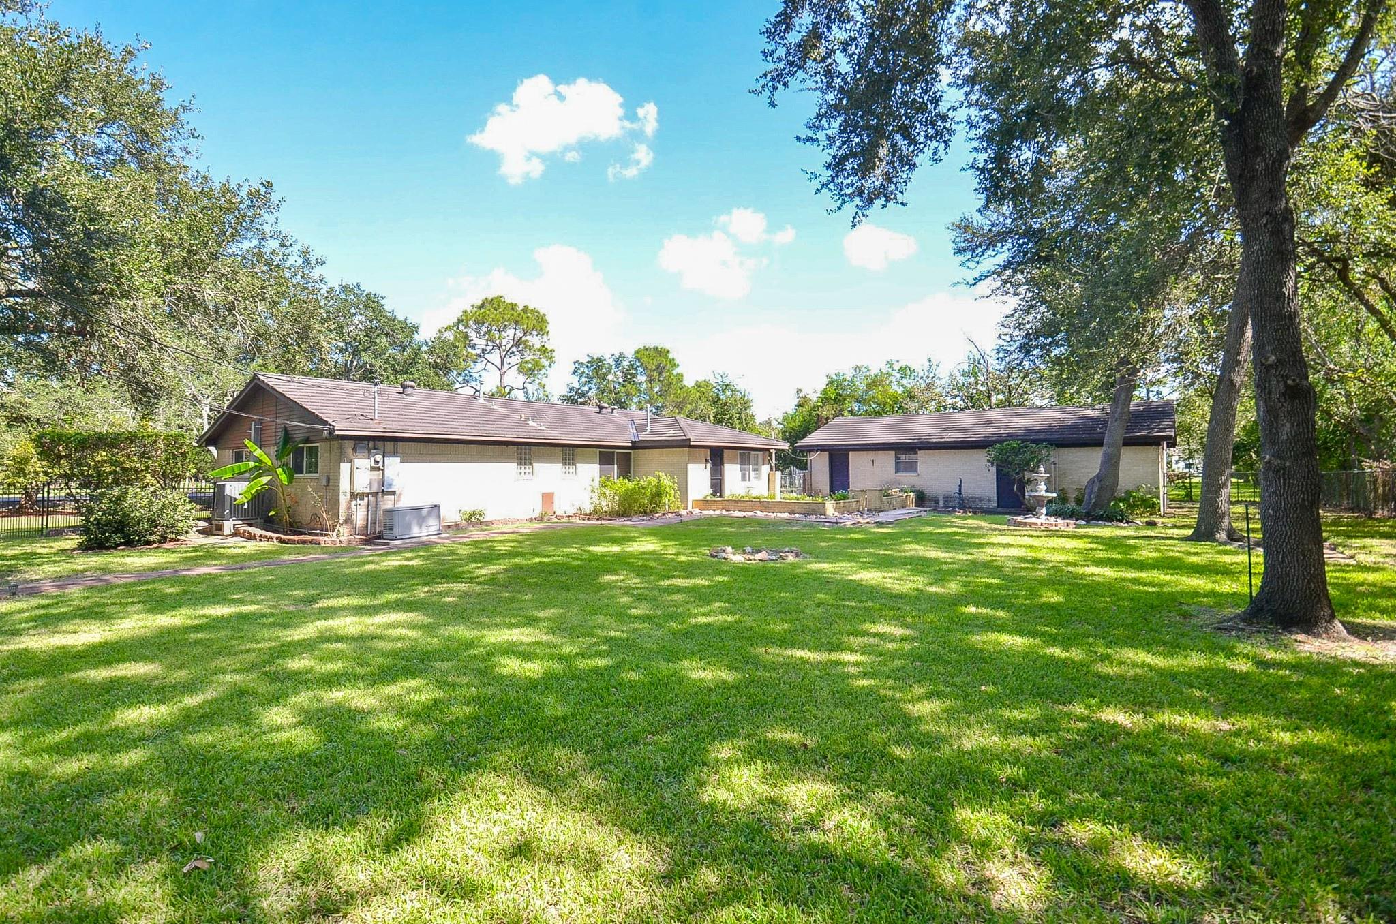
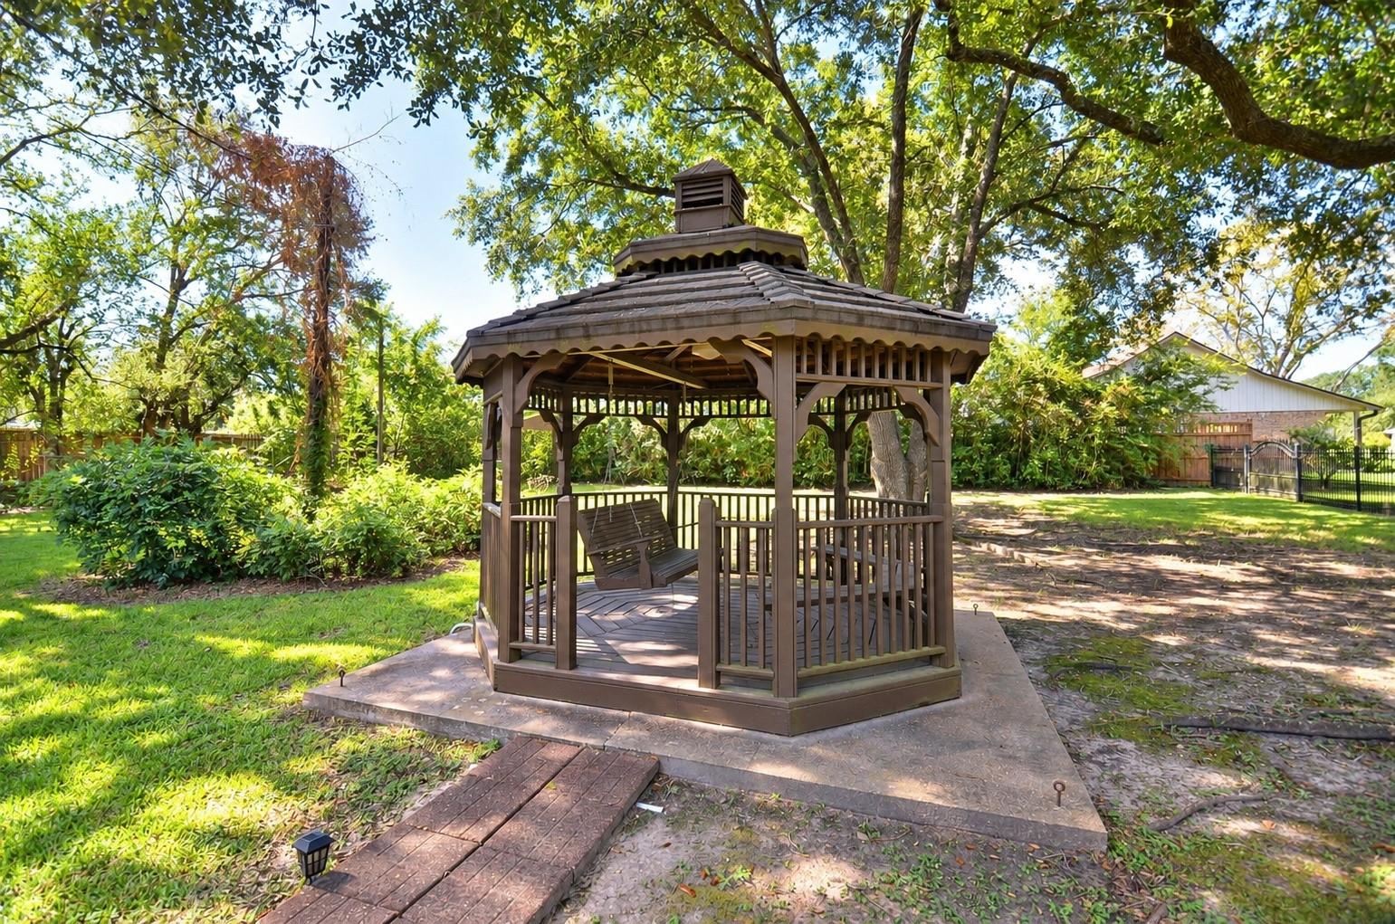
Rare 1-Acre Country Home with no HOA in prime Pearland location! Feel like you're miles away from the hustle and bustle while staying just minutes from top-rated Shadycrest Elementary and city conveniences. Nestled on a quiet, tree-lined lane, this property offers the ultimate freedom with a massive yard for a custom pool, garden, or toys with no neighborhood rules holding you back. Home features 3 bedrooms, 2 baths and gives you the rare chance to customize finishes to your taste without paying inflated prices for someone else's. Best of all, the big ticket items are already done for you including durable metal roof, Generac generator and a workshop equipped with AC. Bring your vision and claim your own piece of Pearland acreage.

Save
Ask
Tour
Hide
Share
Listing Snapshot
Price 
$369,900
Days On Site 
51 Days
Bedrooms 
3
Inside Area (SqFt) 
1,686 sqft
Total Baths 
2
Full Baths 
2
Partial Baths 
N/A
Lot Size 
1 Acre
Year Built 
1968
MLS Number 
84267176
Status 
Active
Property Tax 
$7,904
HOA/Condo/Coop Fees 
N/A
Sq Ft Source 
N/A
Friends & Family
Recent Activity
16 hours agoListing updated with changes from the MLS
16 hours agoPrice changed to $369,900
2 months agoListing first seen on site
General Features
Acres 
1
Direction Faces 
West
Disclosures 
Reports AvailableSeller's Disclosure
Foundation 
Slab
Garage 
Yes
Garage Spaces 
2
Parking 
DetachedOversizedAdditional ParkingGarage Door OpenerDrivewayWorkshop in Garage
Parking Spaces 
2
Property Sub Type 
Single Family Residence
Sewer 
Public Sewer
SqFt Total 
1686
Style 
Traditional
Water Source 
Public
Interior Features
Appliances 
DisposalDouble OvenGas OvenGas CooktopDishwasher
Cooling 
Ceiling Fan(s)Electric
Fireplace 
Yes
Fireplace Features 
ElectricFree StandingDecorative
Fireplaces 
1
Flooring 
CarpetLaminateMarble
Heating 
Natural Gas
Interior 
High CeilingsBreakfast BarPantryMaster DownstairsVaulted Ceiling(s)
Laundry Features 
Gas Dryer HookupWasher Hookup
Window Features 
Window Coverings
Bedroom 
Dimensions – 11'1" x 10'2"Level – FirstArea – 112
Breakfast 
Dimensions – 8'7" x 8'6"Level – FirstArea – 72
Dining Room 
Dimensions – 11'1" x 8'10"Level – FirstArea – 97
Family Room 
Dimensions – 15'10"x14'10"Level – FirstArea – 234
Kitchen 
Dimensions – 12'6 x 8'7"Level – FirstArea – 107
Living Room 
Dimensions – 12'11×10'9"Level – FirstArea – 138
Master Bathroom 
Dimensions – 5'11 x 5'1"Level – FirstArea – 30
Master Bedroom 
Dimensions – 19'2" x 12'7"Level – FirstArea – 241
Utility Room 
Dimensions – 7'8" x 6'8"Level – FirstArea – 51
Save
Ask
Tour
Hide
Share
Exterior Features
Construction Details 
BrickWood Siding
Fencing 
Back Yard
Lot Features 
Back YardOtherSubdivided
Other Structures 
Workshop
Patio And Porch 
Patio
Roof 
Metal
Windows/Doors 
Window Coverings
Community Features
Accessibility Features 
Accessible Full BathAccessible Entrance
MLS Area 
5
School District 
42 – Pearland
Financing Terms Available 
CashConventionalFHAVA Loan
Roads 
Asphalt
Schools
School District
42 – Pearland
Elementary School
Shadycrest Elementary School
Middle School
Pearland Junior High East
High School
Pearland High School
Listing courtesy of Texas Premier Realty kathye@pearlandhomes.com

IDX information is provided exclusively for consumers’ personal, non-commercial use. It may not be used for any purpose other than to identify prospective properties consumers may be interested in purchasing. This data is deemed reliable but is not guaranteed accurate by the MLS.

Data provided by HAR.com © 2026. All information provided should be independently verified.

Neighborhood & Commute
Source: Walkscore
Save
Ask
Tour
Hide
Share

HAVE A QUESTION?

GET IN TOUCH