Save
Ask
Tour
Hide
Share
$548,900
151 Days On Site

477 Darling Creek Lane
Katy, TX 77493

For Sale|Single Family Residence|Active
4
Beds
5
Total Baths
4
Full Baths
1
Partial Bath
2,845
SqFt
$193
/SqFt
2026
Built
Subdivision:
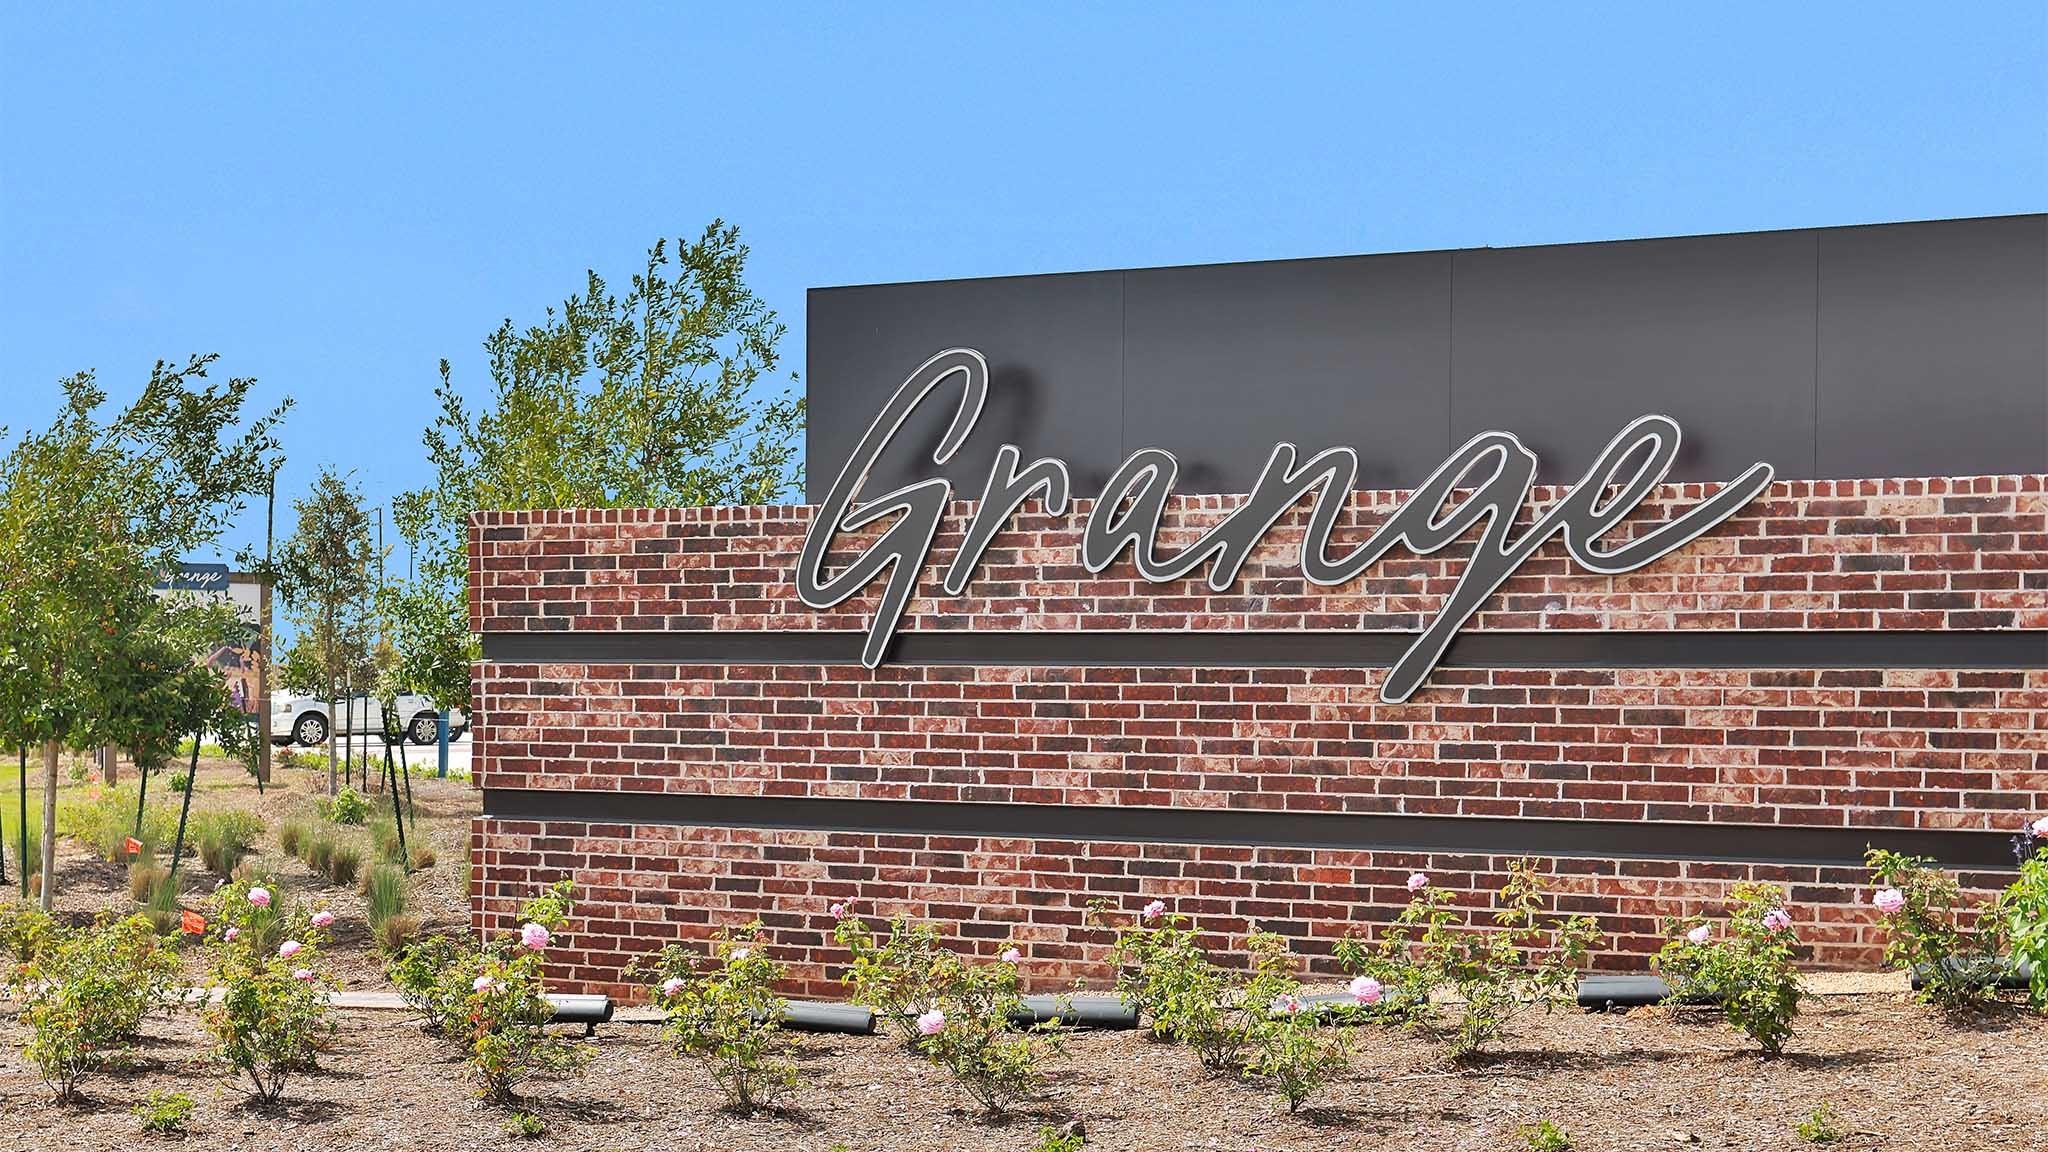
Grange
County:
Waller
Call Now: 512-774-0844
Is this the listing for you? We can help make it yours.
512-774-0844
477 Darling Creek Lane477 Darling Creek Lane477 Darling Creek Lane477 Darling Creek Lane
Save
Ask
Tour
Hide
Share

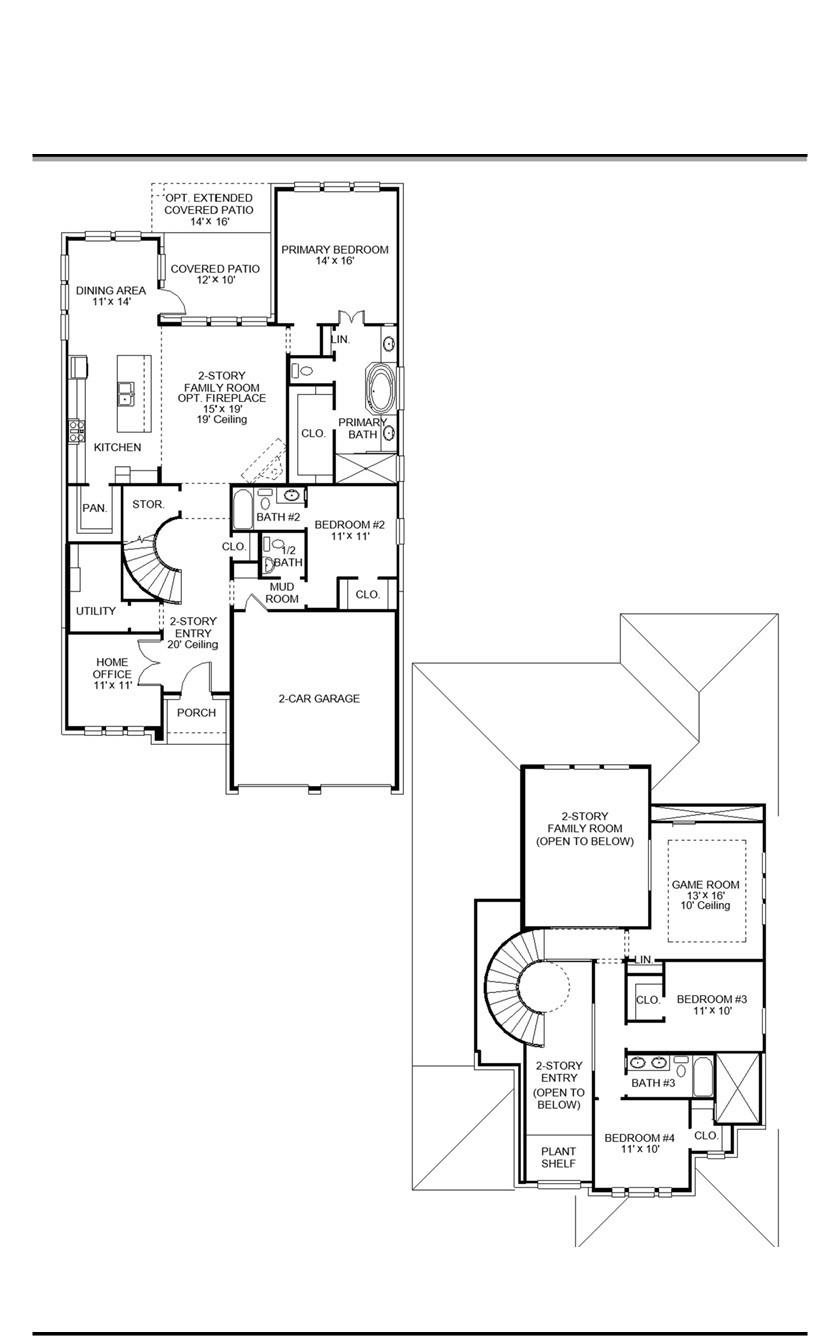
Front porch opens into a two-story entryway with a grand staircase. French doors enclose the private home office. The utility room is conveniently located off the main hallway. The family room boasts extended ceilings and a wall of windows. The kitchen hosts a 5-burner gas cooktop, an island with built-in seating space, and a walk-in pantry. The dining area is embraced by a corner wall of windows and allows entrance into the extended covered backyard patio. The primary bedroom boasts three large windows. French doors open into the primary bathroom, which includes dual vanities, a freestanding tub, glass enclosed shower, and one walk-in closet. Upstairs you are welcomed by a game room, a guest suite with a private bath, a secondary bedroom, and a full bath. Completing the home is a guest suite tucked beyond the mud room, which features a full bathroom. Two-car garage.

Save
Ask
Tour
Hide
Share
Listing Snapshot
Price 
$548,900
Days On Site 
151 Days
Bedrooms 
4
Inside Area (SqFt) 
2,845 sqft
Total Baths 
5
Full Baths 
4
Partial Baths 
1
Lot Size 
0.1528 Acres
Year Built 
2026
MLS Number 
84061887
Status 
Active
Property Tax 
N/A
HOA/Condo/Coop Fees 
$110 monthly
Sq Ft Source 
N/A
Friends & Family
Recent Activity
18 minutes agoListing updated with changes from the MLS
24 minutes agoPrice changed to $548,900
5 months agoListing first seen on site
General Features
Acres 
0.1528
Attached Garage 
Yes
Direction Faces 
East
Disclosures 
MudOther Disclosures
Foundation 
Slab
Garage 
Yes
Garage Spaces 
2
Green Energy Efficient 
ThermostatLightingHVACAppliances
Parking 
Attached
Parking Spaces 
2
Property Condition 
Under Construction
Property Sub Type 
Single Family Residence
Security 
Prewired
Sewer 
Public Sewer
SqFt Total 
2845
Style 
Traditional
Water Source 
Public
Interior Features
Appliances 
ENERGY STAR Qualified AppliancesDisposalOvenMicrowaveGas CooktopGas RangeDishwasher
Cooling 
Ceiling Fan(s)Electric
Flooring 
CarpetTile
Heating 
Natural Gas
Interior 
High CeilingsWalk-In Closet(s)Breakfast BarKitchen IslandPantryEntrance FoyerDouble VanitySoaking TubSmart Thermostat
Laundry Features 
Electric Dryer HookupWasher Hookup
Window Features 
Low Emissivity Windows
Bedroom 
Dimensions – 11×10Level – SecondArea – 110
Dining Room 
Dimensions – 11×14Level – FirstArea – 154
Family Room 
Dimensions – 15×19Level – FirstArea – 285
Game Room 
Dimensions – 13×16Level – SecondArea – 208
Master Bedroom 
Dimensions – 14×16Level – FirstArea – 224
Save
Ask
Tour
Hide
Share
Exterior Features
Construction Details 
BrickStone
Fencing 
Back Yard
Lot Features 
Back YardSubdivided
Patio And Porch 
CoveredPatio
Roof 
Composition
Windows/Doors 
Low Emissivity Windows
Community Features
Association Amenities 
ParkPlaygroundTrail(s)
Association Fee 
$1320.0
Association Fee Frequency 
Annually
Community Features 
Curbs
MLS Area 
25
School District 
30 – Katy
Financing Terms Available 
CashConventionalFHAVA Loan
Schools
School District
30 – Katy
Elementary School
Robertson Elementary School (Katy)
Middle School
Katy Junior High School
High School
Katy High School
Listing courtesy of Perry Homes Realty, LLC phbroker@perryhomes.com

IDX information is provided exclusively for consumers’ personal, non-commercial use. It may not be used for any purpose other than to identify prospective properties consumers may be interested in purchasing. This data is deemed reliable but is not guaranteed accurate by the MLS.

Data provided by HAR.com © 2026. All information provided should be independently verified.

Neighborhood & Commute
Source: Walkscore
Save
Ask
Tour
Hide
Share

HAVE A QUESTION?

GET IN TOUCH