Save
Ask
Tour
Hide
Share
$589,000
72 Days On Site

31 Canoe Birch Place
The Woodlands, TX 77382

For Sale|Single Family Residence|Active
4
Beds
2
Total Baths
2
Full Baths
2,564
SqFt
$230
/SqFt
1997
Built
Subdivision:
Wdlnds Village Alden Br 40
County:
Montgomery
Call Now: 512-774-0844
Is this the listing for you? We can help make it yours.
512-774-0844
Upcoming Open Houses
Sat, Nov 14, 12:00 PM – 2:00 PM
31 Canoe Birch Place31 Canoe Birch Place31 Canoe Birch Place31 Canoe Birch Place
Save
Ask
Tour
Hide
Share

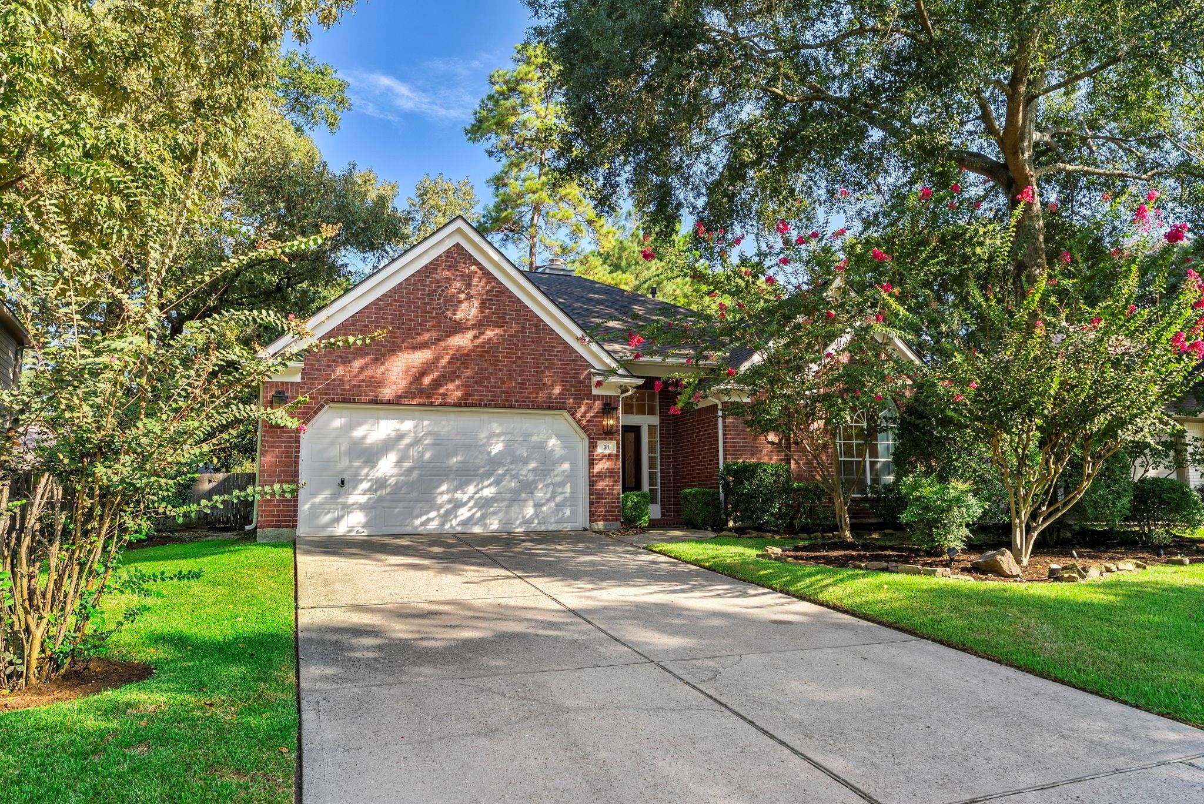
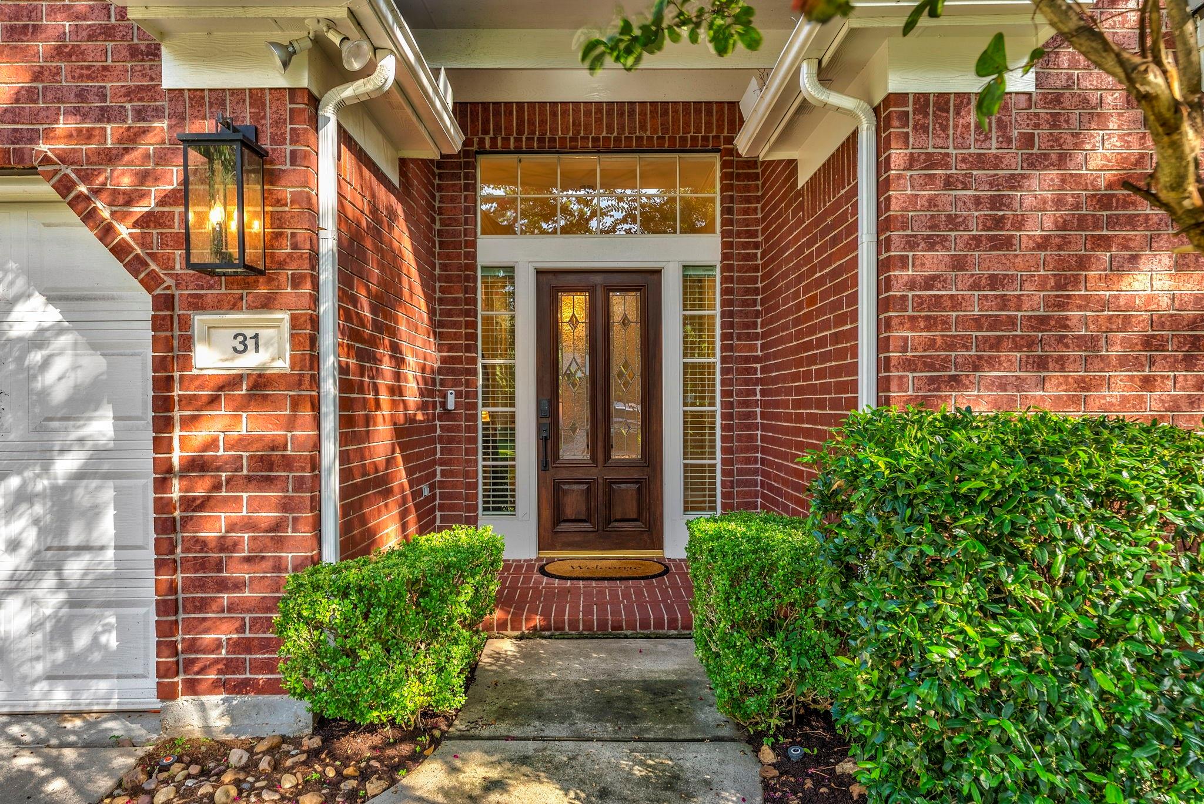
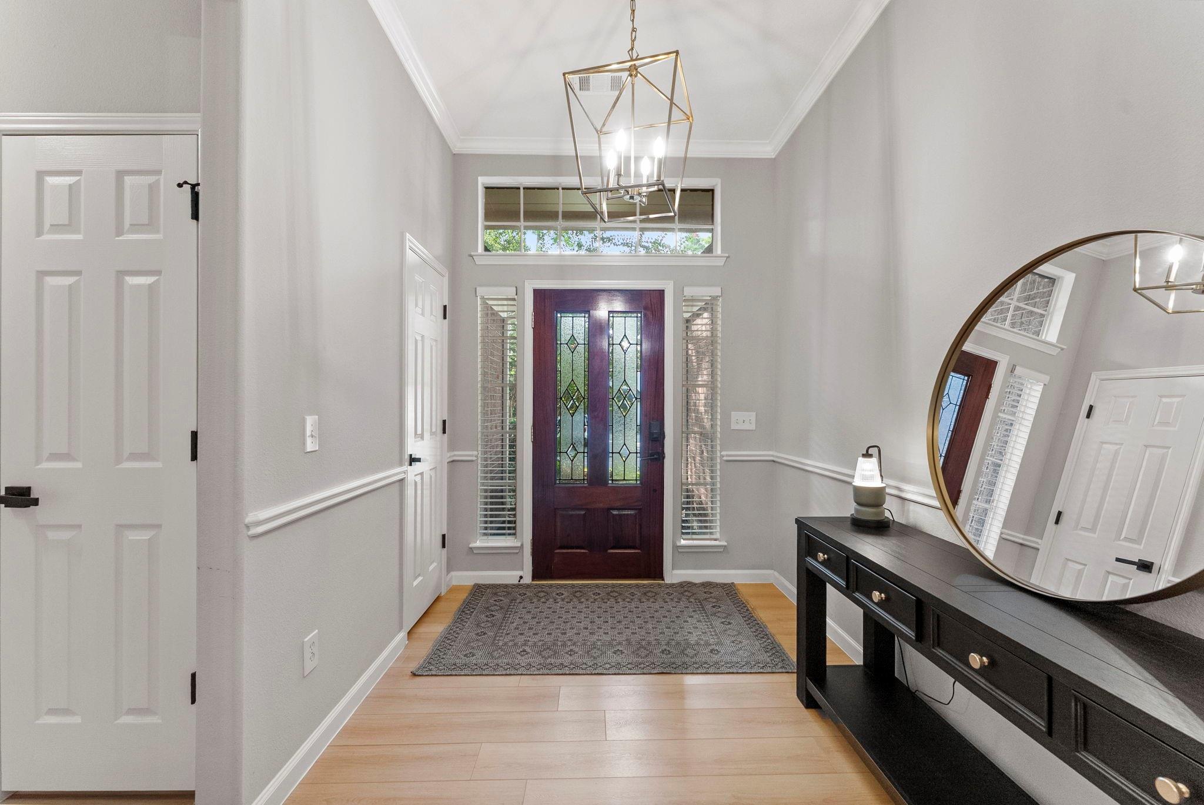
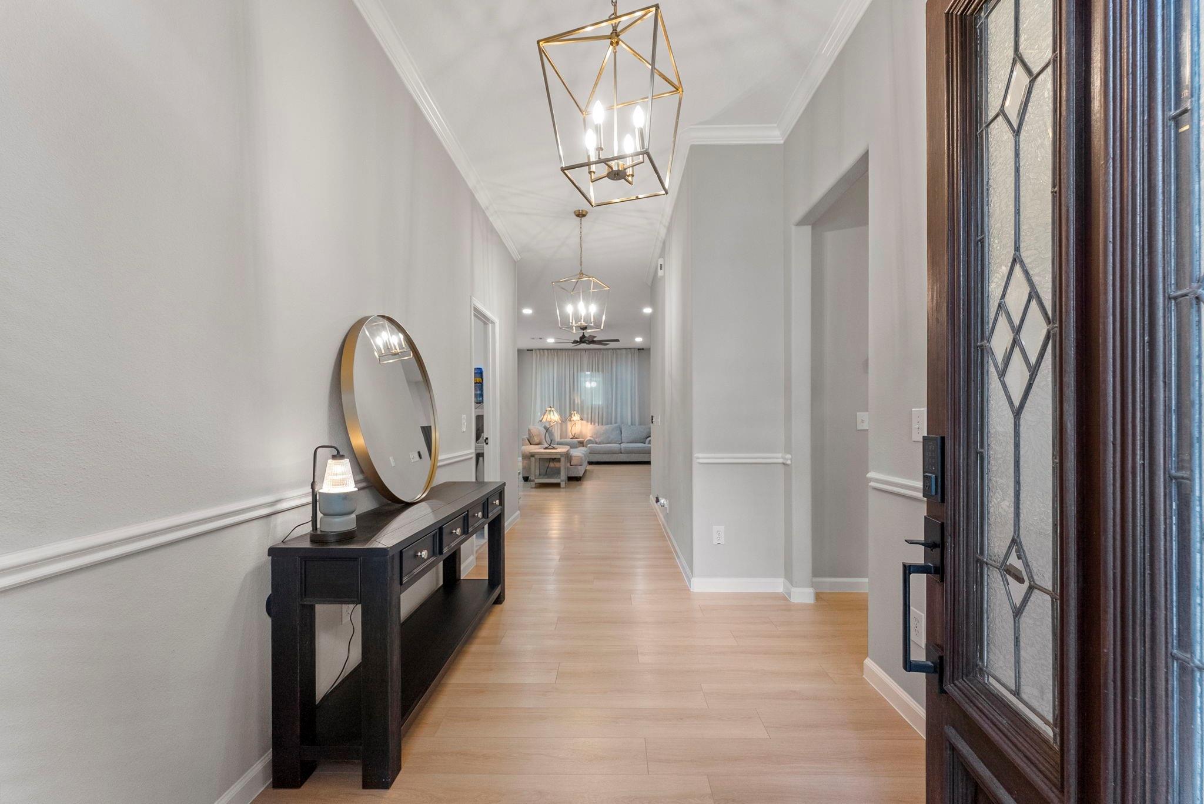
Meticulously updated single story home in sought after Village of Alden Bridge. Attention has been thoughtfully given to every detail in the renovation of this home using premium finishes to compliment the versatile layout. Full kitchen & bathroom remodel! Updates include paint inside & out, flooring, lighting, fixtures, hardware, etc. See full list attached of all updates. Luxury vinyl flooring flows throughout the home with porcelain tiles in the bathrooms & laundry. Spectacular chef's kitchen boasts quartz countertops, stone backsplash, stainless appliances, with breakfast bar & sizable breakfast room. Flow easily to the dining room with updated chandelier for entertaining. The spacious primary suite with views of the lush backyard enjoys a stunning ensuite remodel with separate shower & stand alone tub. Enjoy added space in the recently built bonus room off the back of the home with mini split. NEW ROOF 2026! Exceptional Woodlands schools. Enjoy Woodlands amenities.

Save
Ask
Tour
Hide
Share
Listing Snapshot
Price 
$589,000
Days On Site 
72 Days
Bedrooms 
4
Inside Area (SqFt) 
2,564 sqft
Total Baths 
2
Full Baths 
2
Partial Baths 
N/A
Lot Size 
0.1918 Acres
Year Built 
1997
MLS Number 
81651596
Status 
Active
Property Tax 
$9,403
HOA/Condo/Coop Fees 
N/A
Sq Ft Source 
N/A
Friends & Family
Recent Activity
22 hours agoListing updated with changes from the MLS
3 days agoPrice changed to $589,000
2 months agoListing first seen on site
General Features
Acres 
0.1918
Attached Garage 
Yes
Disclosures 
MudSeller's Disclosure
Foundation 
Slab
Garage 
Yes
Garage Spaces 
2
Green Energy Efficient 
ThermostatLightingAppliances
Parking 
Attached
Parking Spaces 
2
Property Sub Type 
Single Family Residence
SqFt Total 
2564
Style 
Traditional
Water Source 
Public
Interior Features
Appliances 
ENERGY STAR Qualified AppliancesDisposalElectric OvenMicrowaveGas RangeDishwasherRefrigerator
Cooling 
Ceiling Fan(s)ElectricOther
Fireplace 
Yes
Fireplace Features 
Gas Log
Fireplaces 
1
Flooring 
TileVinyl
Heating 
Natural GasOther
Interior 
High CeilingsWalk-In Closet(s)Breakfast BarPantryMaster DownstairsDouble VanitySoaking TubSmart Thermostat
Laundry Features 
Electric Dryer HookupGas Dryer HookupWasher Hookup
Window Features 
Window Coverings
Bedroom 
Dimensions – 13×11Level – FirstArea – 143
Breakfast 
Dimensions – 13×9Level – FirstArea – 117
Dining Room 
Dimensions – 12×11Level – FirstArea – 132
Extra Room 
Dimensions – 27×11Level – FirstArea – 297
Kitchen 
Dimensions – 13×12Level – FirstArea – 156
Living Room 
Dimensions – 25×16Level – FirstArea – 400
Master Bedroom 
Dimensions – 16×14Level – FirstArea – 224
Utility Room 
Level – First
Save
Ask
Tour
Hide
Share
Exterior Features
Construction Details 
Brick
Fencing 
Back Yard
Lot Features 
Back YardCul-De-SacSubdividedWooded
Roof 
Composition
Waterfront Features 
Pond
Windows/Doors 
Window Coverings
Community Features
Association Amenities 
Basketball CourtDog ParkJogging PathPoolTennis Court(s)Trail(s)
Community Features 
Tennis Court(s)
MLS Area 
15
School District 
11 – Conroe
Financing Terms Available 
CashConventionalFHAVA Loan
Roads 
Asphalt
Schools
School District
11 – Conroe
Elementary School
Buckalew Elementary School
Middle School
Mccullough Junior High School
High School
The Woodlands High School
Listing courtesy of RE/MAX The Woodlands & Spring brenna@texasreal.com

IDX information is provided exclusively for consumers’ personal, non-commercial use. It may not be used for any purpose other than to identify prospective properties consumers may be interested in purchasing. This data is deemed reliable but is not guaranteed accurate by the MLS.

Data provided by HAR.com © 2026. All information provided should be independently verified.

Neighborhood & Commute
Source: Walkscore
Save
Ask
Tour
Hide
Share

HAVE A QUESTION?

GET IN TOUCH