Save
Ask
Tour
Hide
Share
$560,000
1 Day On Site

28918 Daybreak Way
Katy, TX 77494

For Sale|Single Family Residence|Active
4
Beds
4
Total Baths
3
Full Baths
1
Partial Bath
2,557
SqFt
$219
/SqFt
2021
Built
Subdivision:
Firethorne West Sec 17
County:
Fort Bend
Call Now: 512-774-0844
Is this the listing for you? We can help make it yours.
512-774-0844
28918 Daybreak Way28918 Daybreak Way28918 Daybreak Way28918 Daybreak Way
Save
Ask
Tour
Hide
Share

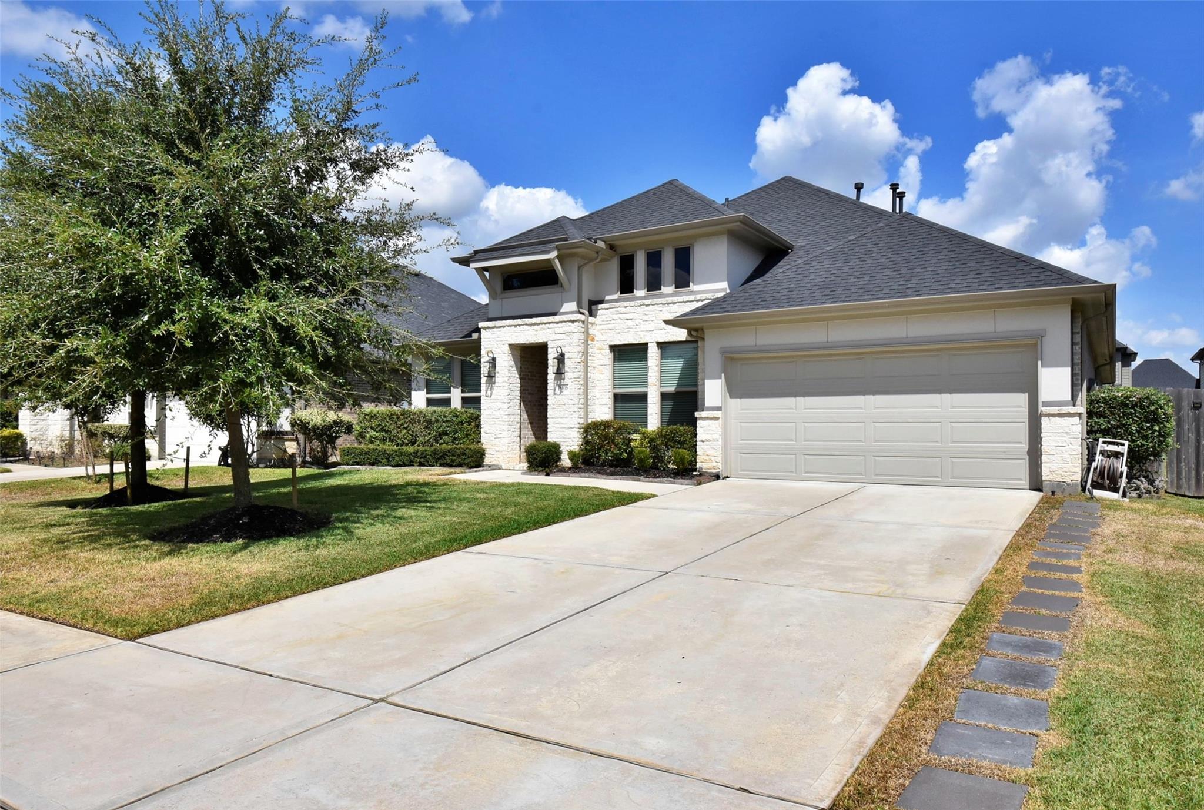
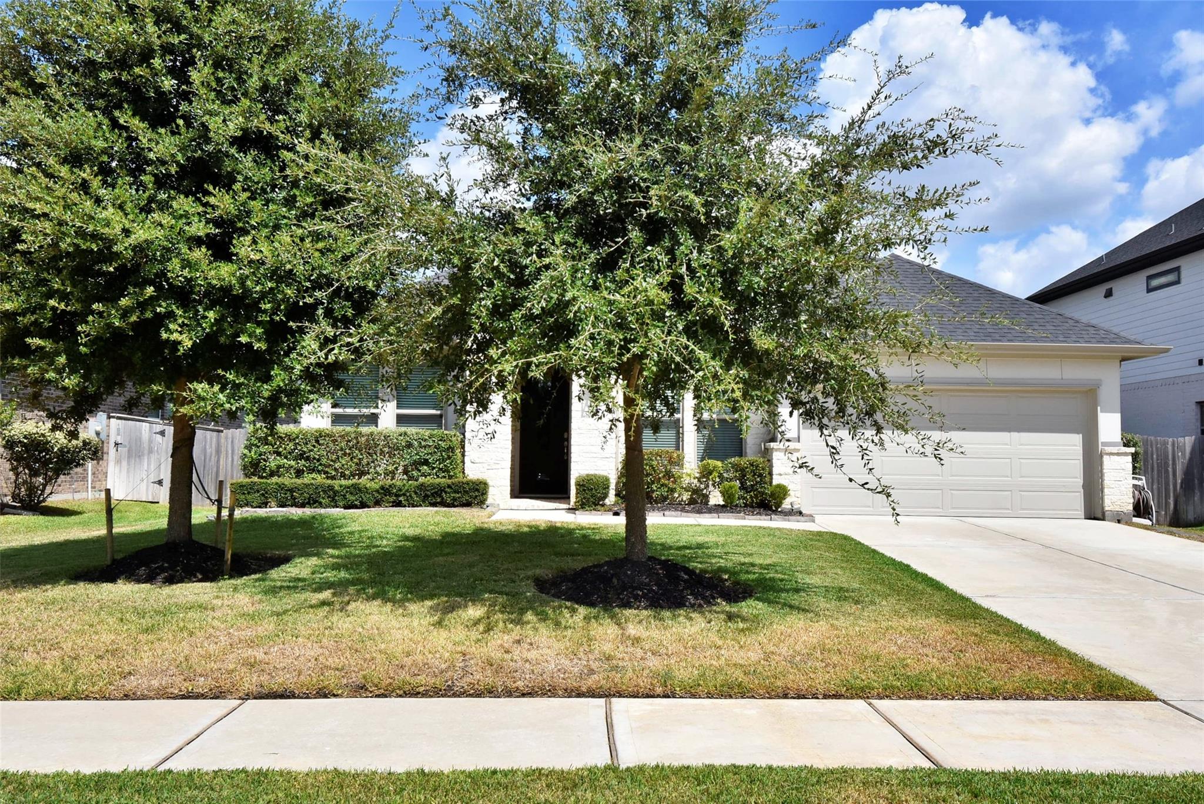
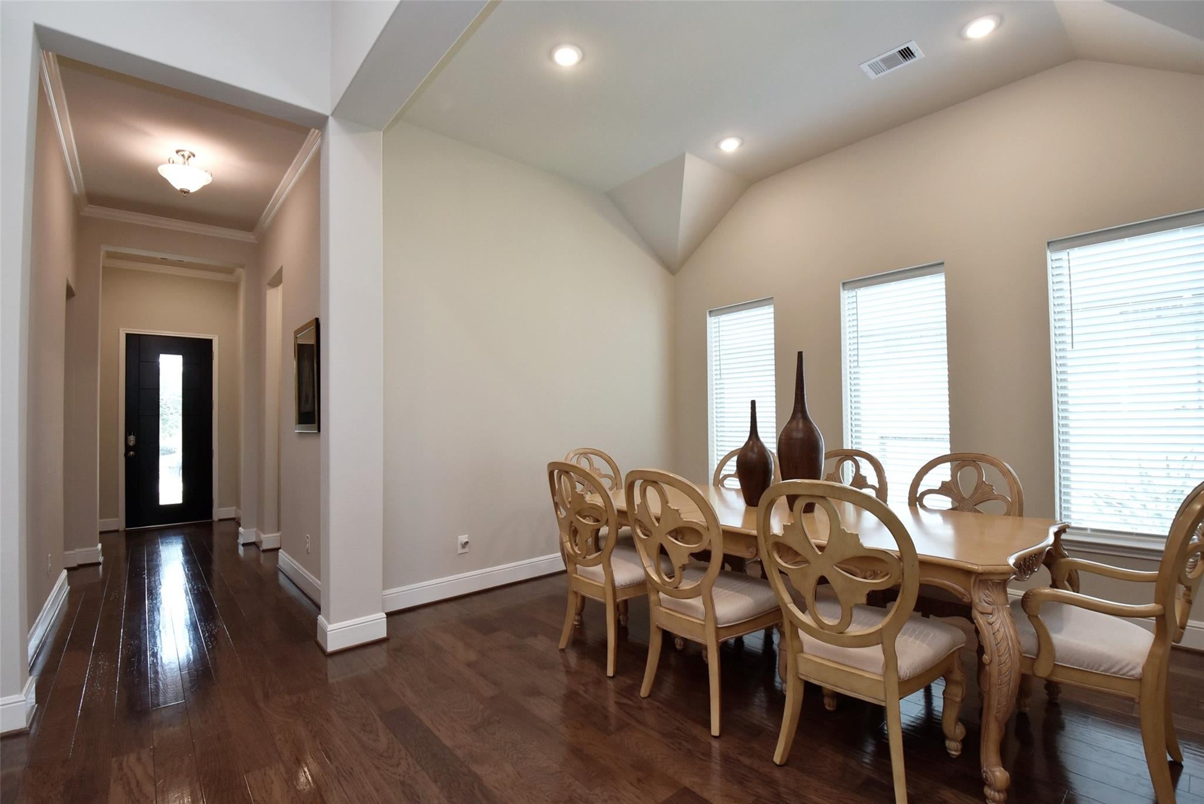
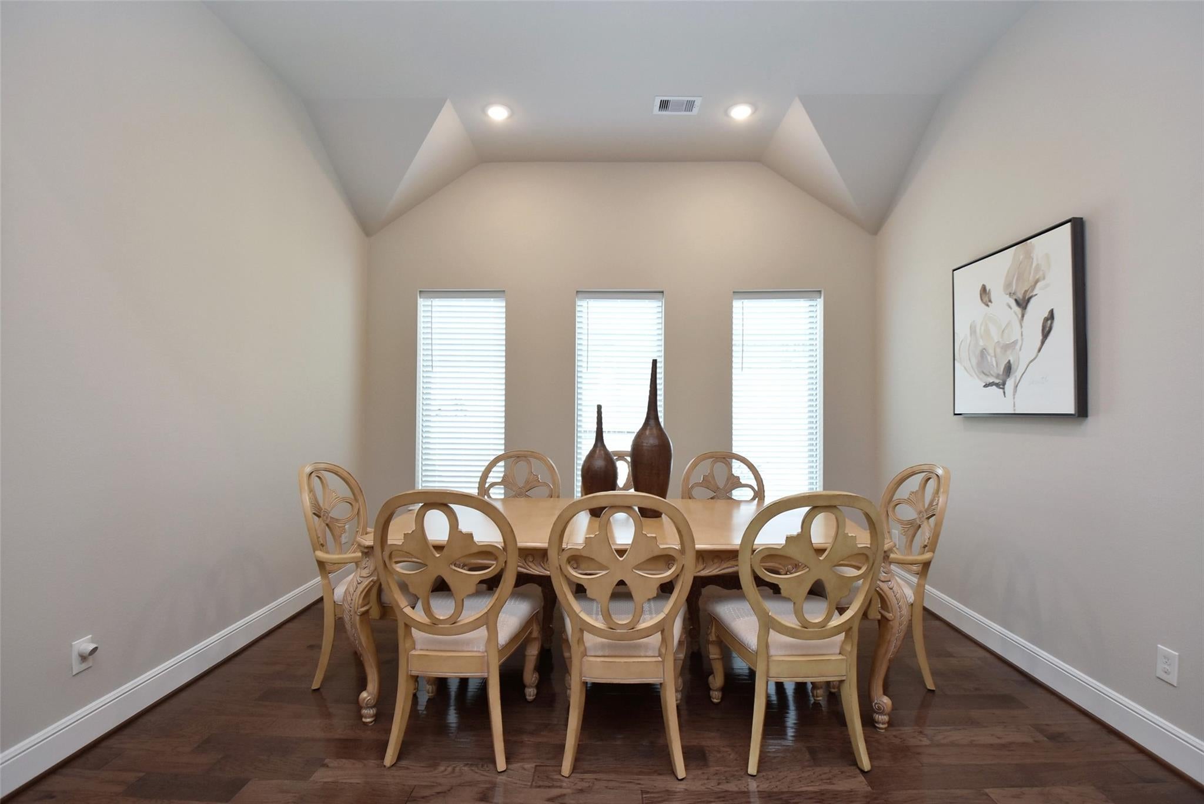
GORGEOUS COVENTRY HOME FULL OF UPGRADES. WOOD FLOOR ALL ROOMS INCLUDING LIVING-ROOM, DINING, MEDIA, GAME ROOM AND STUDY. KITCHEN CABINETS WITH UNDER LIGHTS AND WINDOWS, FIREPLACE, OPEN CONCEPT, WELL KEPT. VERY LOW TAX.

Save
Ask
Tour
Hide
Share
Listing Snapshot
Price 
$560,000
Days On Site 
1 Day
Bedrooms 
4
Inside Area (SqFt) 
2,557 sqft
Total Baths 
4
Full Baths 
3
Partial Baths 
1
Lot Size 
0.1806 Acres
Year Built 
2021
MLS Number 
75011775
Status 
Active
Property Tax 
N/A
HOA/Condo/Coop Fees 
$75 monthly
Sq Ft Source 
N/A
Friends & Family
Recent Activity
5 hours agoListing updated with changes from the MLS
5 hours agoStatus changed to Active
5 hours agoPrice changed to $560,000
yesterdayListing first seen on site
General Features
Acres 
0.1806
Attached Garage 
Yes
Disclosures 
MudSeller's Disclosure
Foundation 
Slab
Garage 
Yes
Garage Spaces 
3
Green Energy Efficient 
Thermostat
Parking 
Attached
Parking Spaces 
3
Property Sub Type 
Single Family Residence
SqFt Total 
2557
Style 
Contemporary/Modern
Water Source 
Public
Interior Features
Appliances 
DisposalConvection OvenMicrowaveGas CooktopDishwasherExhaust FanCooktop
Cooling 
Ceiling Fan(s)Electric
Fireplace 
Yes
Fireplace Features 
Gas
Fireplaces 
1
Flooring 
LaminateTile
Heating 
Natural Gas
Interior 
Breakfast BarPantryKitchen IslandDouble VanitySmart Thermostat
Laundry Features 
Gas Dryer Hookup
Bedroom 
Dimensions – 10X11Level – FirstArea – 110
Dining Room 
Dimensions – 14X11Level – FirstArea – 154
Game Room 
Dimensions – 16X13Level – FirstArea – 208
Kitchen 
Dimensions – 20X11Level – FirstArea – 220
Living Room 
Dimensions – 24X15Level – FirstArea – 360
Master Bedroom 
Dimensions – 17X14Level – FirstArea – 238
Media Room 
Dimensions – 13X10Level – FirstArea – 130
Save
Ask
Tour
Hide
Share
Exterior Features
Construction Details 
Brick
Fencing 
Back Yard
Lot Features 
Back YardSubdivided
Roof 
Composition
Community Features
Association Amenities 
ParkPoolRecreation Facilities
Association Fee 
$900.0
Association Fee Frequency 
Annually
MLS Area 
30
School District 
33 – Lamar Consolidated
Financing Terms Available 
CashConventional
Schools
School District
33 – Lamar Consolidated
Elementary School
Lindsey Elementary School (Lamar)
Middle School
Leaman Junior High School
High School
Fulshear High School
Listing courtesy of RE/MAX Grand ceciliacaresmore@yahoo.com

IDX information is provided exclusively for consumers’ personal, non-commercial use. It may not be used for any purpose other than to identify prospective properties consumers may be interested in purchasing. This data is deemed reliable but is not guaranteed accurate by the MLS.

Data provided by HAR.com © 2026. All information provided should be independently verified.

Neighborhood & Commute
Source: Walkscore
Save
Ask
Tour
Hide
Share

HAVE A QUESTION?

GET IN TOUCH