
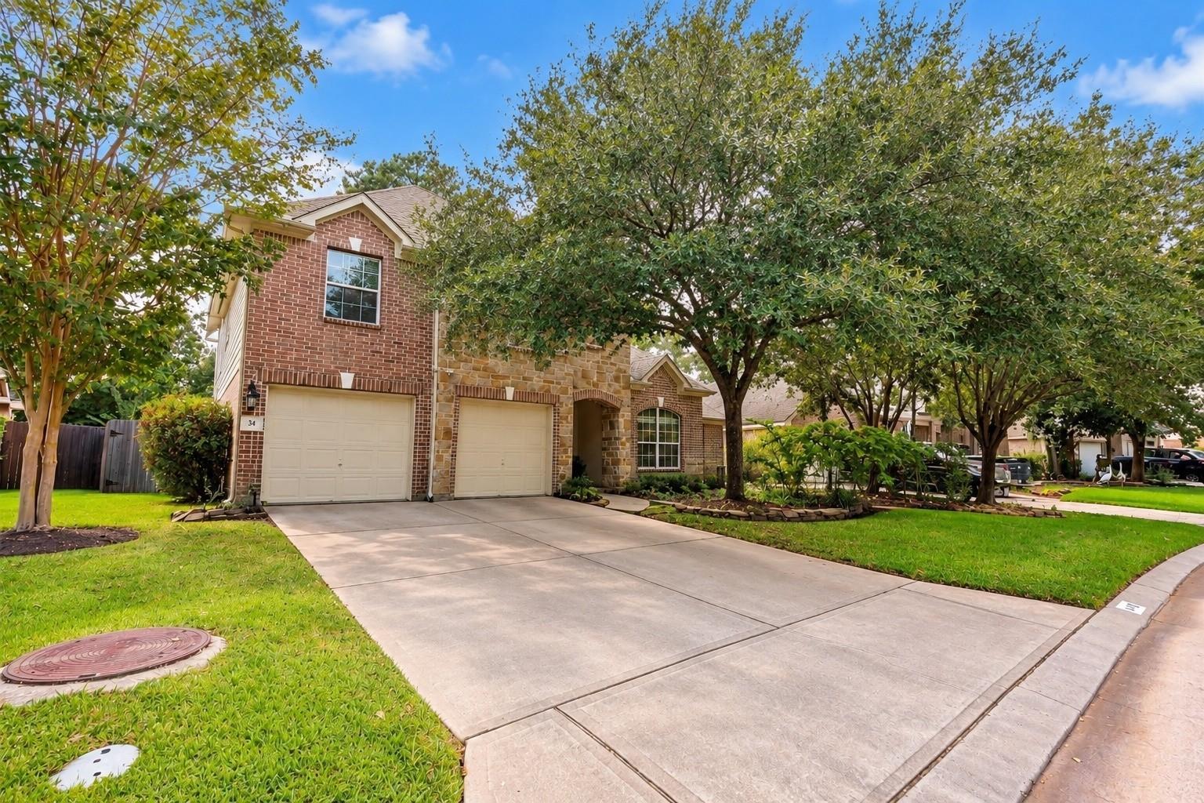
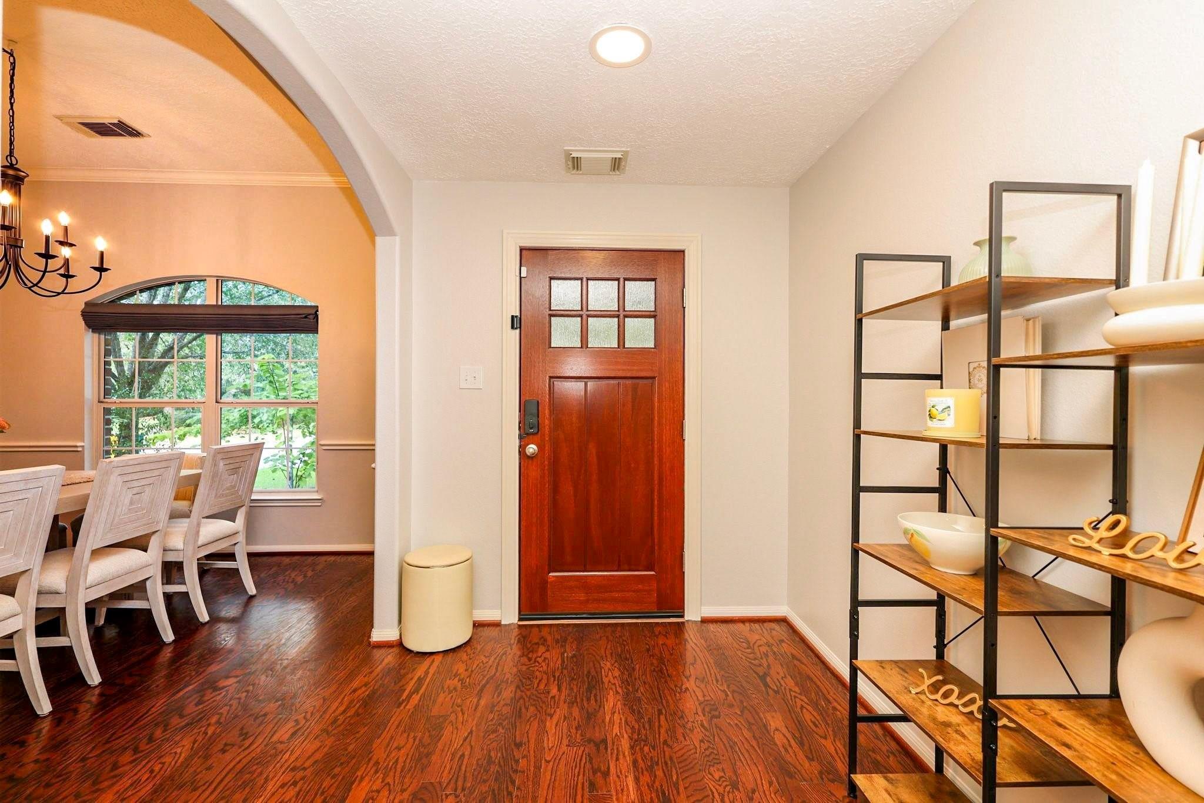
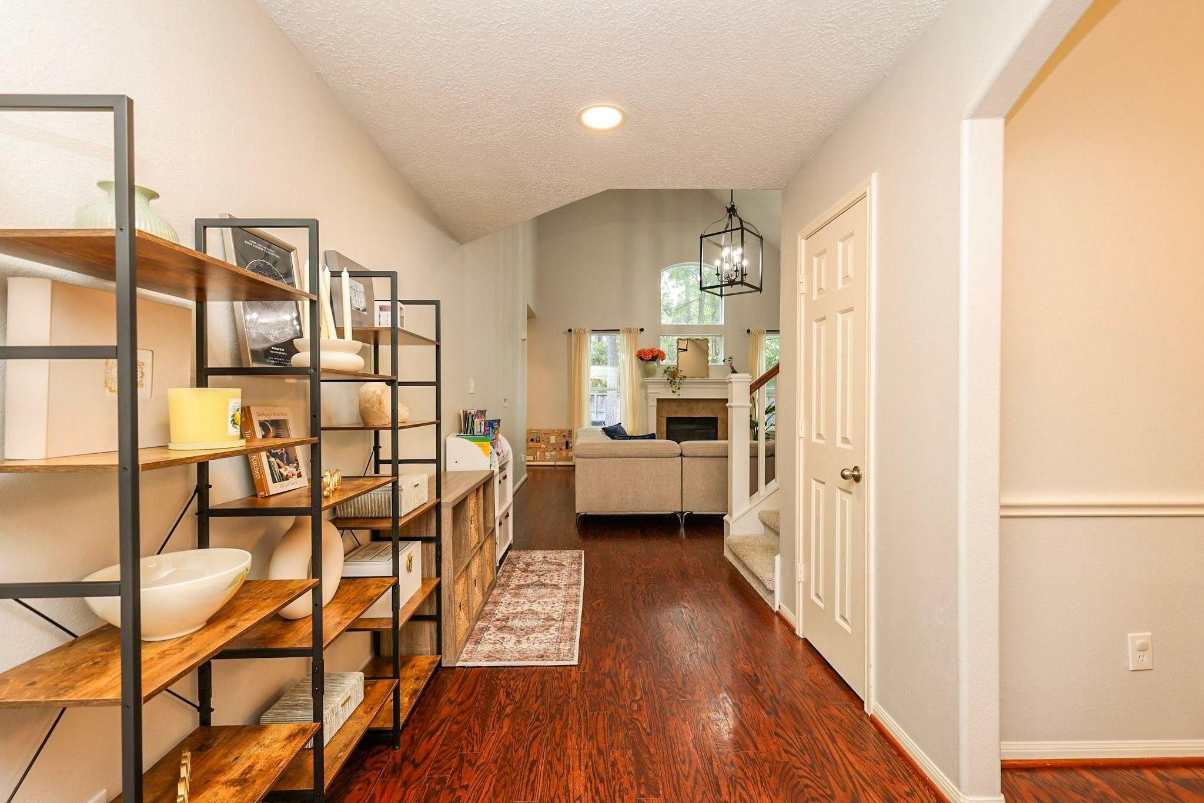
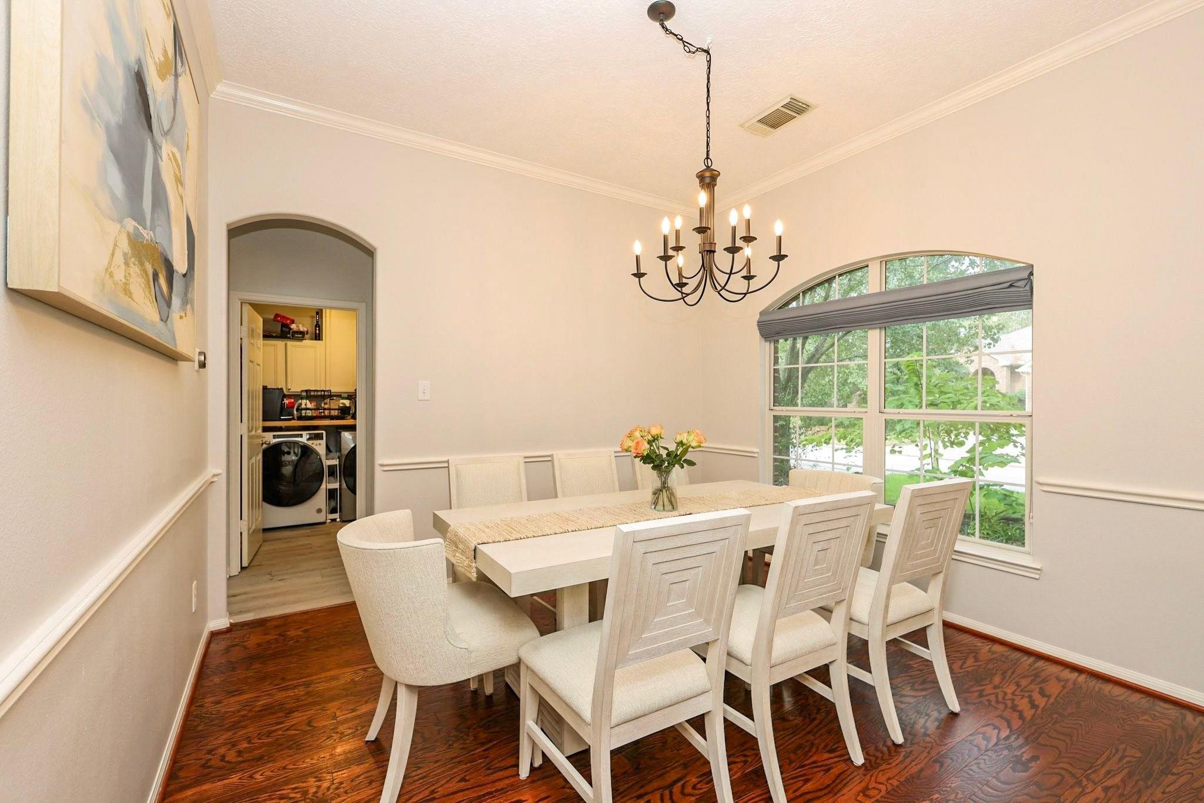
Backing to a greenbelt with mature trees near a lake, with no rear neighbors, this updated 5-bedroom home offers rare privacy. The fully renovated kitchen features custom soft-close cabinetry with organizers, granite countertops, SS appliances, bar seating, under-cabinet lighting, and brand-new flooring (2026). Primary suite has French doors opening to the deck and a fully remodeled bathroom. A second downstairs bedroom works well as an office, gym, or guest room. Dedicated mudroom with cabinetry, a small fridge, and a freezer. Upstairs you'll find three bedrooms, one with its own ensuite bath and walk-in closet, plus a hall bath with dual sinks and a separate washroom. The large, fully enclosed game room with doors makes an ideal media room. Spacious backyard to build a pool, outdoor kitchen, and more entertaining space. Major updates include a roof (2022), Rheem water heaters (2024), and a Trane upstairs HVAC system (2024).
| 19 hours ago | Listing updated with changes from the MLS | |
| yesterday | Price changed to $650,000 | |
| 2 months ago | Listing first seen on site |

Private-client real estate for The Woodlands, Houston, and Mexico.
A discreet, bilingual brokerage for foreign investors and buyers from Ciudad de México, Monterrey, Guadalajara, and cities across Mexico — focused on The Woodlands, Houston, and North Houston.
The Woodlands × México →Global Collective Real Estate is a licensed Texas real estate brokerage serving The Woodlands, greater Houston, and cross-border clients in Mexico. Licensed brokerage services are provided by Azucena “Suzie” Castillo, Founder & Broker (TREC #0730991; CIPS). Information is provided for general purposes only and does not constitute legal, tax, or investment advice. Equal Housing Opportunity.
© 2026 Global Collective Real Estate — All rights reserved.
Did you know? You can invite friends and family to your search. They can join your search, rate and discuss listings with you.