Save
Ask
Tour
Hide
Share
$675,000
New Listing

5615 Caper Shores Lane
Sugar Land, TX 77479

For Sale|Single Family Residence|Active
3
Beds
4
Total Baths
3
Full Baths
1
Partial Bath
3,014
SqFt
$224
/SqFt
2016
Built
Subdivision:
Avalon At Riverstone
County:
Fort Bend
Call Now: 512-774-0844
Is this the listing for you? We can help make it yours.
512-774-0844
5615 Caper Shores Lane5615 Caper Shores Lane5615 Caper Shores Lane5615 Caper Shores Lane
Save
Ask
Tour
Hide
Share

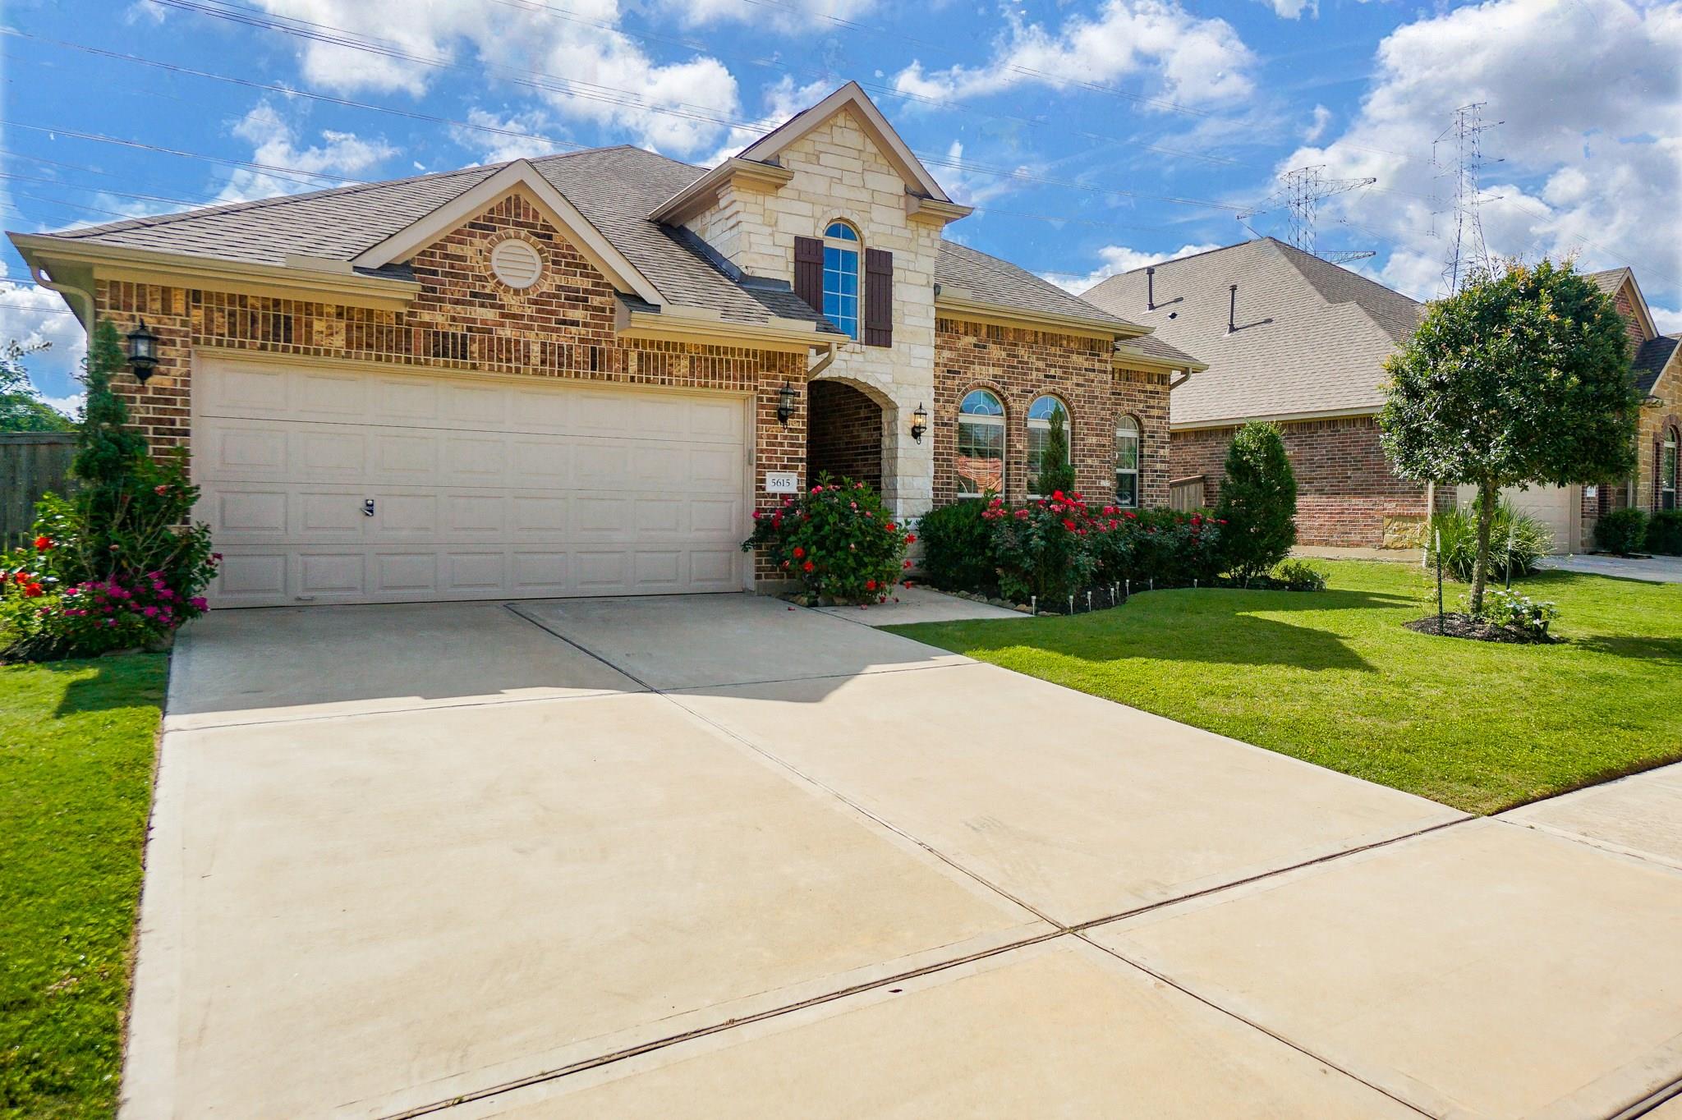
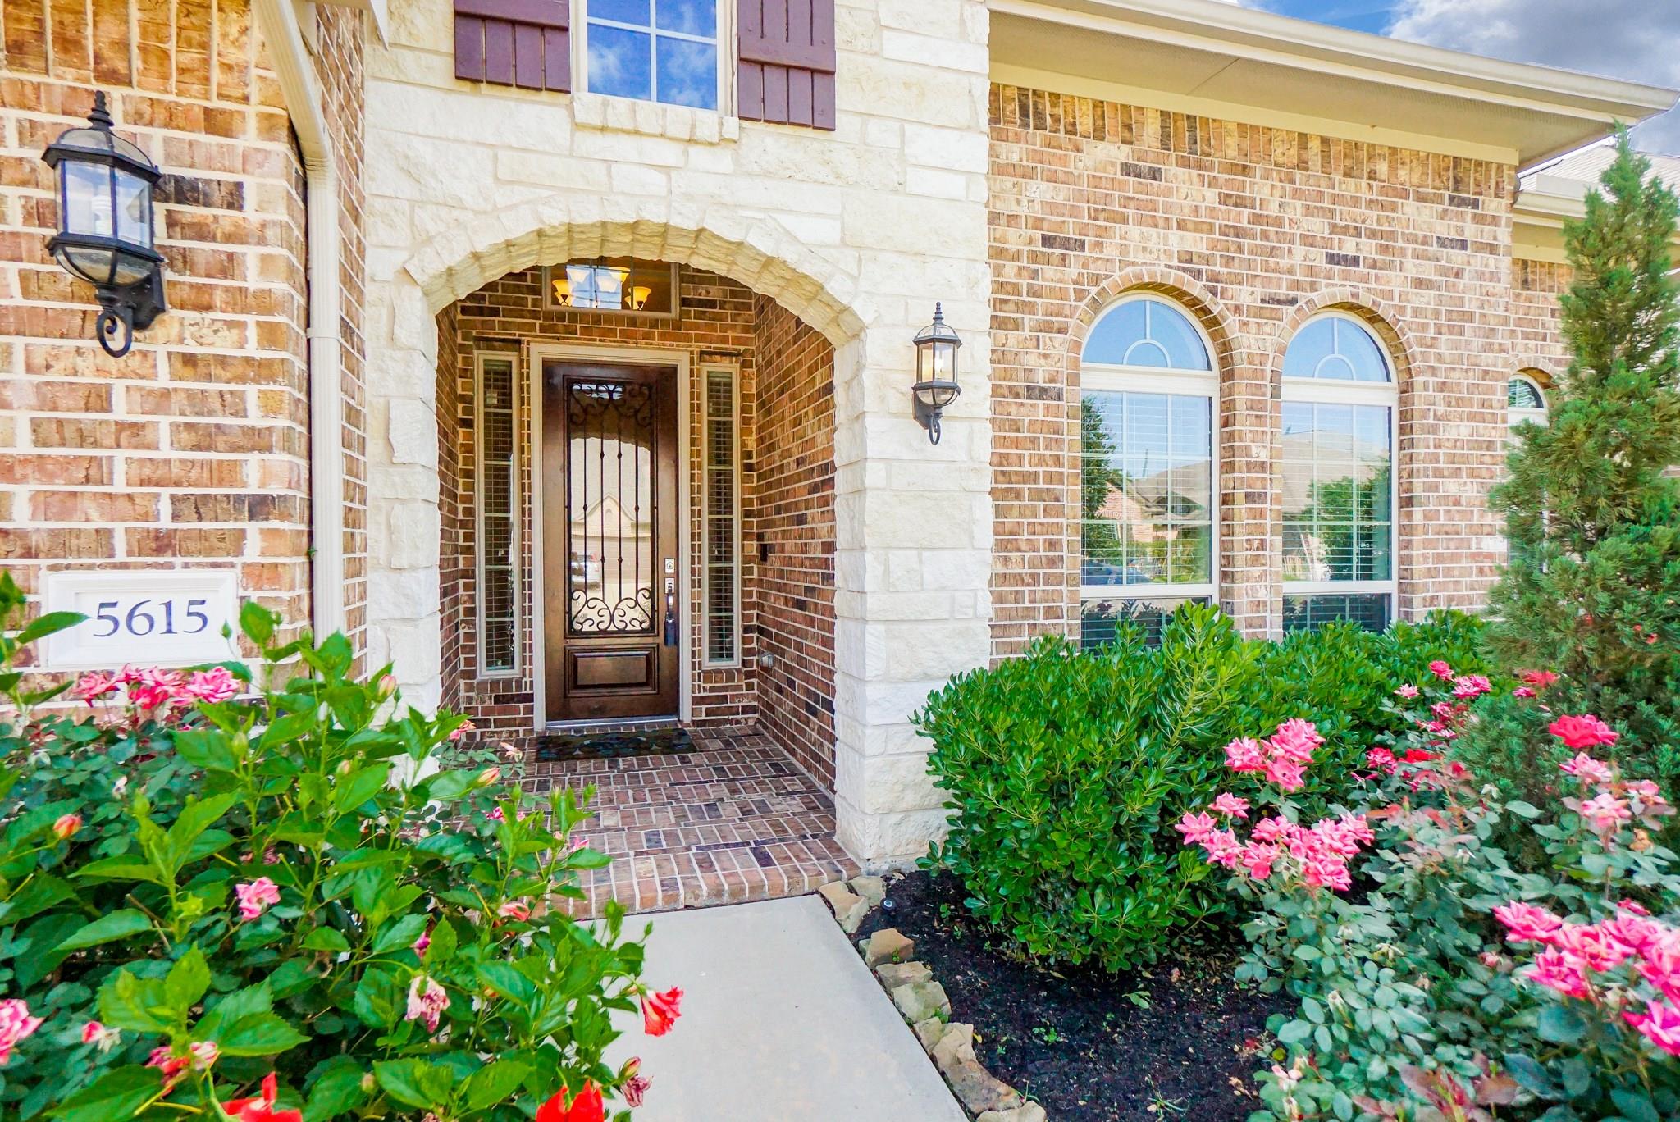
A Taylor Morrison gorgeous home in the gated Avalon section of Riverstone. A beautiful one and half story featuring 3/4 bedrooms, 3.5 bathroom home with GameRoom. This home features an open concept and spacious kitchen and breakfast area that looks onto a back covered patio. Great high-end Stainless Steel Kitchen Appliances package. 42 inch Cabinetry with underneath lighting, spectacular Backsplash and Granite countertops. Ceiling fans in all bedrooms with Faux Wood Blinds. Home is Audio pre-wired for supersonic sound with installed surround speakers in the Living room, Game room and the Patio. The laundry room is equipped with Samsung super speed power foam steam VRT plus Washer and a multi steam vent sensor Dryer. The covered Patio at the back comes ready with the gas line and water line for outdoor kitchen as well as a water softener equipment for the entire home.

Save
Ask
Tour
Hide
Share
Listing Snapshot
Price 
$675,000
Days On Site 
0 Days
Bedrooms 
3
Inside Area (SqFt) 
3,014 sqft
Total Baths 
4
Full Baths 
3
Partial Baths 
1
Lot Size 
0.2023 Acres
Year Built 
2016
MLS Number 
72476488
Status 
Active
Property Tax 
$13,490
HOA/Condo/Coop Fees 
$165.58 monthly
Sq Ft Source 
N/A
Friends & Family
Recent Activity
7 hours agoListing updated with changes from the MLS
7 hours agoListing first seen on site
General Features
Acres 
0.2023
Attached Garage 
Yes
Disclosures 
Levee DistrictMudSeller's Disclosure
Foundation 
Slab
Garage 
Yes
Garage Spaces 
2
Green Energy Efficient 
Thermostat
Parking 
Attached
Parking Spaces 
2
Property Sub Type 
Single Family Residence
Sewer 
Public Sewer
SqFt Total 
3014
Style 
Traditional
Water Source 
Public
Interior Features
Appliances 
DisposalIce MakerOvenMicrowaveFree-Standing RangeGas RangeDishwasherRefrigerator
Cooling 
Attic FanCeiling Fan(s)Electric
Fireplace 
Yes
Fireplace Features 
Free StandingGas Log
Fireplaces 
1
Flooring 
CarpetTile
Heating 
Natural Gas
Interior 
High CeilingsWired for SoundWalk-In Closet(s)PantryGranite CountersSmart Thermostat
Laundry Features 
Electric Dryer HookupWasher Hookup
Window Features 
Low Emissivity Windows
Bedroom 
Dimensions – 13 x 10Level – FirstArea – 130
Breakfast 
Dimensions – 9 x 7Level – FirstArea – 63
Dining Room 
Dimensions – 12 x 14Level – FirstArea – 168
Game Room 
Dimensions – 17 x 17Level – SecondArea – 289
Kitchen 
Dimensions – 18 x 11Level – FirstArea – 198
Living Room 
Dimensions – 18 x 25Level – FirstArea – 450
Master Bathroom 
Dimensions – 7 x 14Level – FirstArea – 98
Master Bedroom 
Dimensions – 14 x 18Level – FirstArea – 252
Save
Ask
Tour
Hide
Share
Exterior Features
Construction Details 
BrickStone
Fencing 
Back Yard
Lot Features 
Back YardSubdivided
Patio And Porch 
Patio
Roof 
Composition
Windows/Doors 
Low Emissivity Windows
Community Features
Association Amenities 
ClubhouseFitness CenterJogging PathParkPoolTennis Court(s)Recreation FacilitiesSport Court
Association Fee 
$1987.0
Association Fee Frequency 
Annually
Community Features 
Clubhouse
MLS Area 
29
School District 
19 – Fort Bend
Financing Terms Available 
CashConventionalFHA
Roads 
Concrete
Schools
School District
19 – Fort Bend
Elementary School
Sullivan Elementary School (Fort Bend)
Middle School
Fort Settlement Middle School
High School
Elkins High School
Listing courtesy of CB&A, Realtors-Katy chike@denzhomes.com

IDX information is provided exclusively for consumers’ personal, non-commercial use. It may not be used for any purpose other than to identify prospective properties consumers may be interested in purchasing. This data is deemed reliable but is not guaranteed accurate by the MLS.

Data provided by HAR.com © 2026. All information provided should be independently verified.

Neighborhood & Commute
Source: Walkscore
Save
Ask
Tour
Hide
Share

HAVE A QUESTION?

GET IN TOUCH