
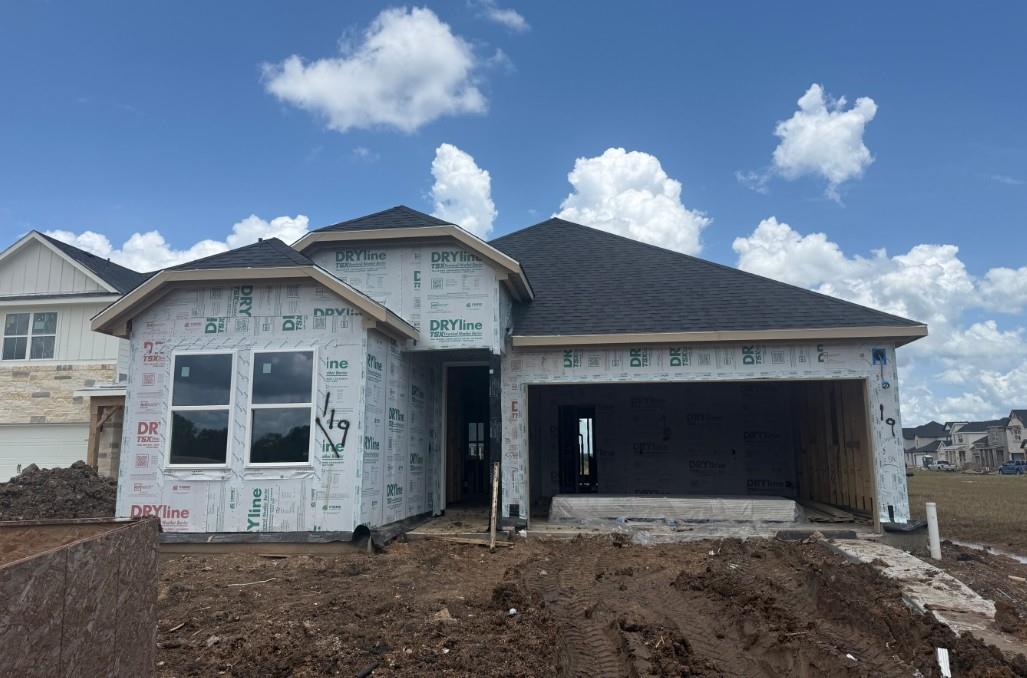
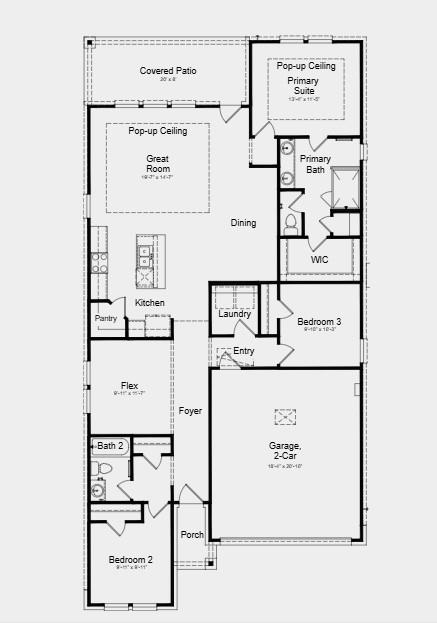

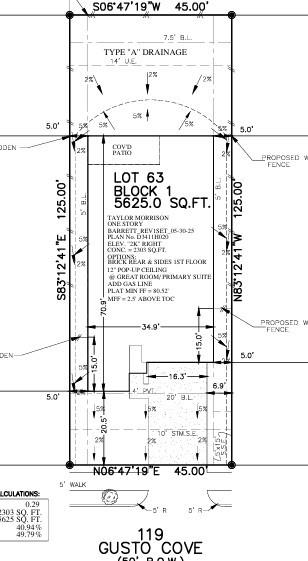
What's Special: No Rear Neighbors | Cul-de-Sac Lot | Close to Amenities | Flex Room. New Construction – September Completion! Built by Taylor Morrison, America's Most Trusted Home Builder. Welcome to The Barrett at 119 Gusto Cove in Ryehill! Just off the foyer, a private bedroom, full bathroom and versatile flex room create the perfect space for guests or a home office. Tucked quietly at the back of the home, the primary suite features a spa inspired bathroom and generous walk in closet. Near the front of the home, you will also find a third bedroom, laundry room and convenient garage entry. Enjoy life at Ryehill with parks and lakes. Planned amenities include a pool, lazy river, adult oasis, pickleball, fields, trails and a fitness center. Playgrounds, garden spaces and social lounges make it easy to relax, explore and connect, with Sugar Land close by. Additional Highlights Include: 12" pop up ceiling at great room and primary suite, gas line at patio, and full gutters. MLS#71098814
| a week ago | Listing updated with changes from the MLS® | |
| a month ago | Price changed to $354,670 | |
| 4 months ago | Listing first seen on site |

Private-client real estate for The Woodlands, Houston, and Mexico.
A discreet, bilingual brokerage for foreign investors and buyers from Ciudad de México, Monterrey, Guadalajara, and cities across Mexico — focused on The Woodlands, Houston, and North Houston.
The Woodlands × México →Global Collective Real Estate is a licensed Texas real estate brokerage serving The Woodlands, greater Houston, and cross-border clients in Mexico. Licensed brokerage services are provided by Azucena “Suzie” Castillo, Founder & Broker (TREC #0730991; CIPS). Felipe Castillo is Partner & Co-Owner and is not a licensed real estate broker or agent. Information is provided for general purposes only and does not constitute legal, tax, or investment advice. Equal Housing Opportunity.
© 2026 Global Collective Real Estate — All rights reserved.
Did you know? You can invite friends and family to your search. They can join your search, rate and discuss listings with you.