
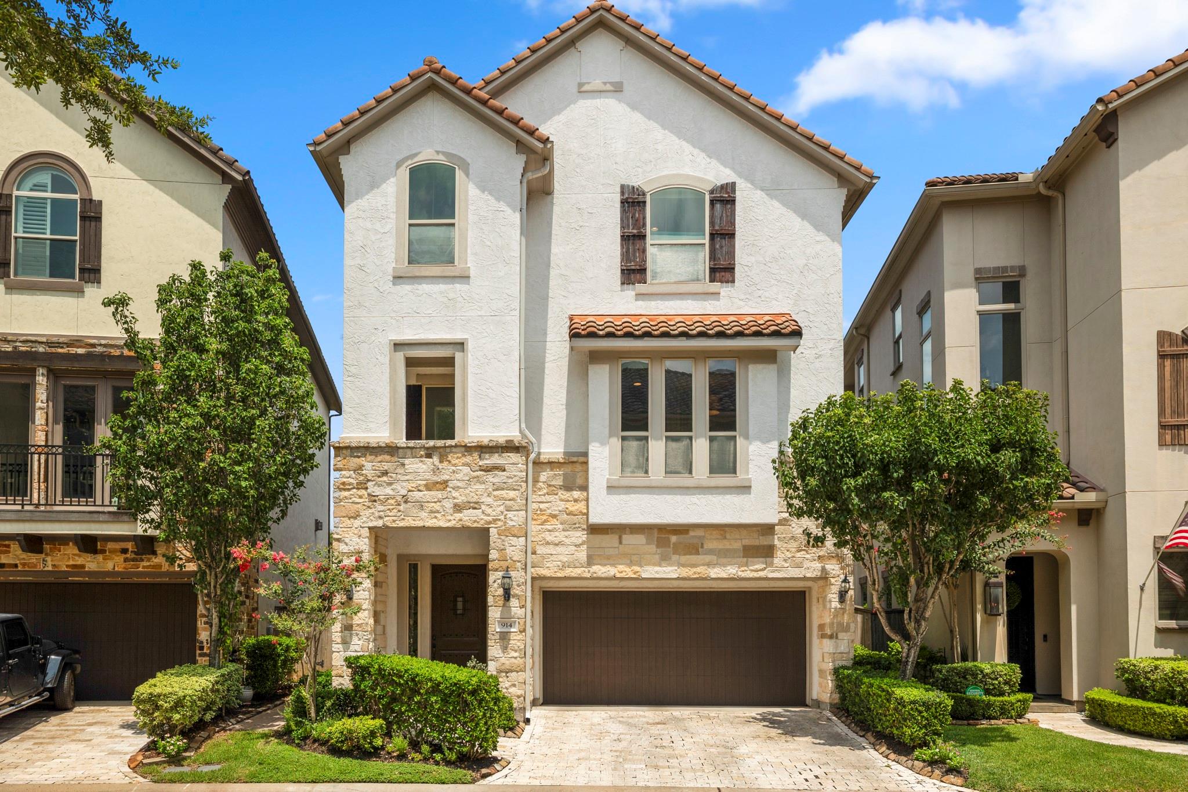
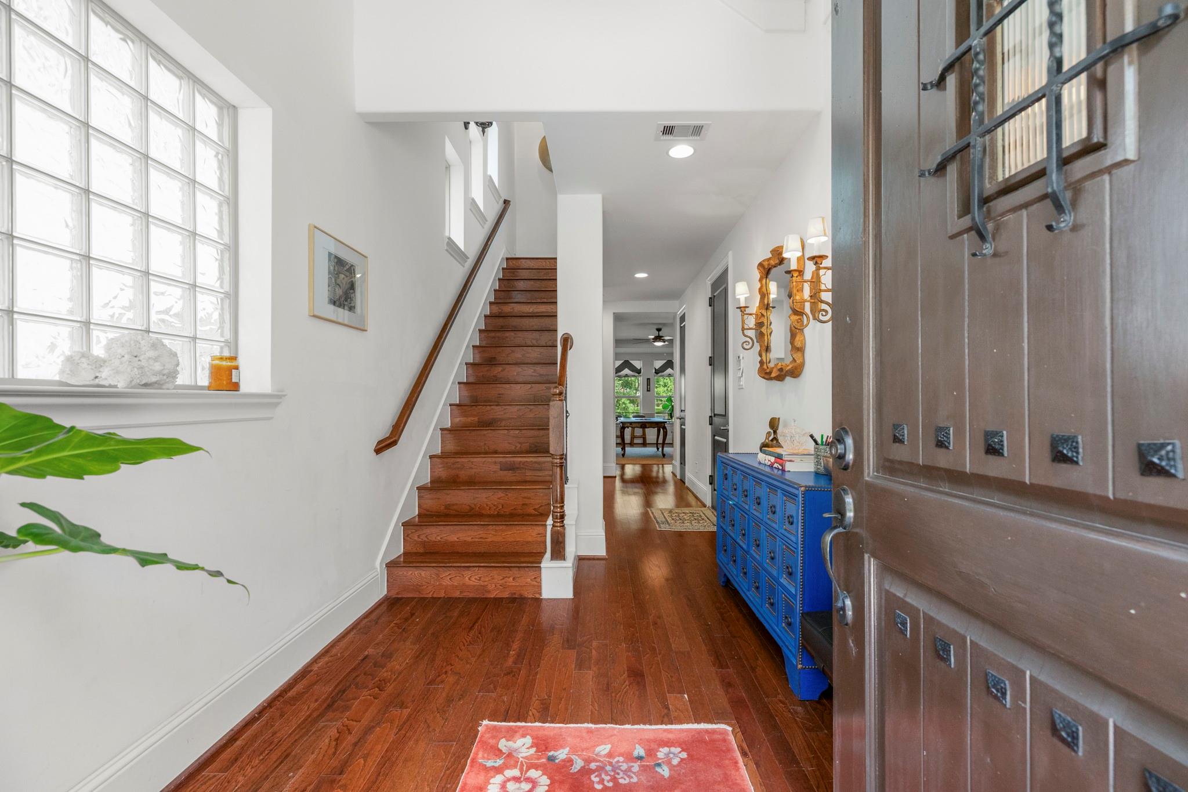
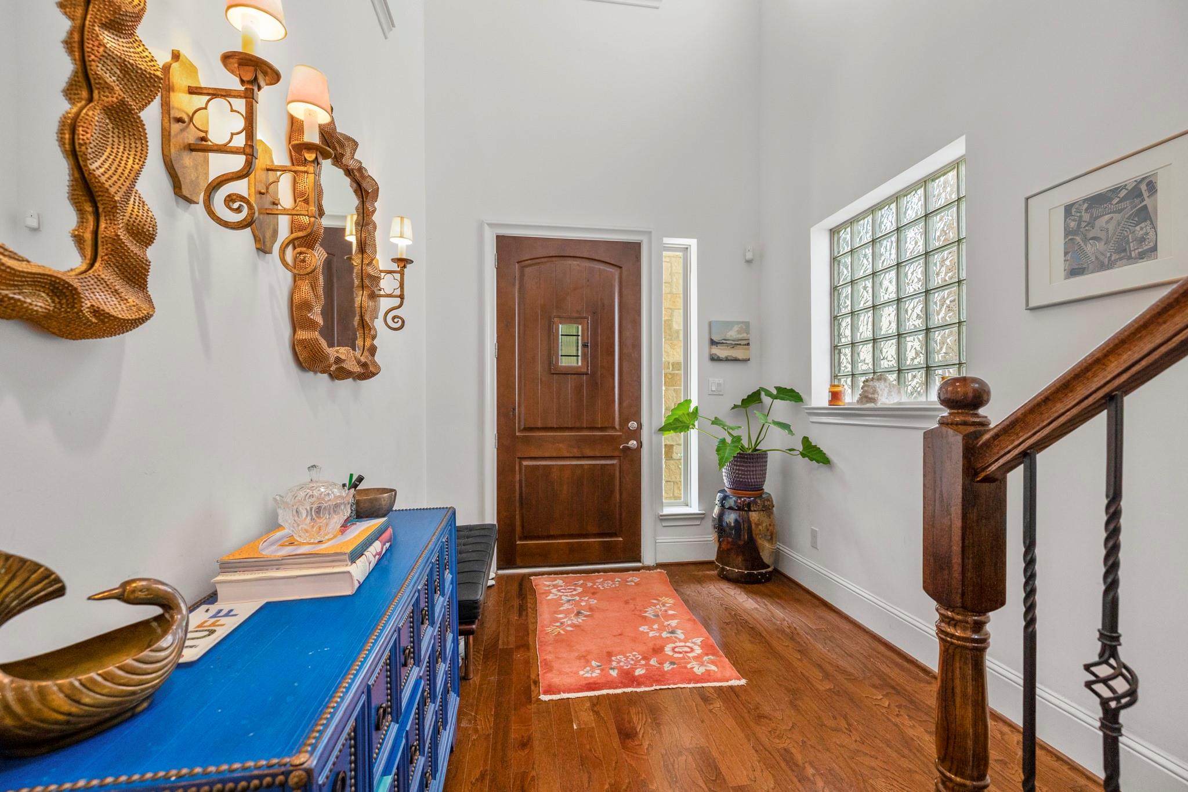
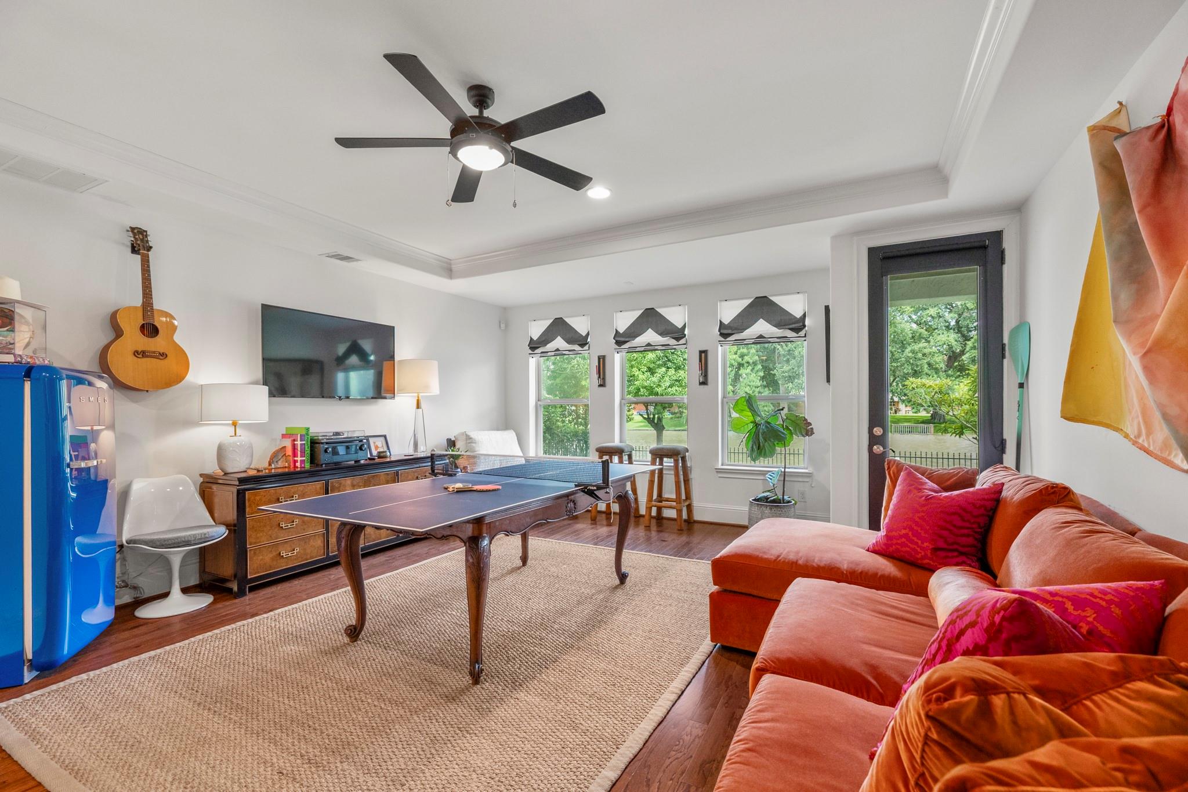
Wake up to water views on Oyster Creek — this stunning, 3-story home puts main living on the 2nd floor for elevated privacy and light. The open-concept layout flows over rich wood floors, anchored by a bright, chef-ready kitchen. Step onto one of two upper private balconies or first floor patio and watch the creek and all its wild life roll by. The backyard is your own waterfront retreat in a secure, gated community that has never flooded. Walk to Whole Foods and top local restaurants in one of Sugar Land's safest, most sought-after neighborhoods — zoned to excellent schools. This is easy, elevated living on the water.
| 4 days ago | Listing updated with changes from the MLS® | |
| a month ago | Price changed to $740,000 | |
| 2 months ago | Listing first seen on site |

Private-client real estate for The Woodlands, Houston, and Mexico.
A discreet, bilingual brokerage for foreign investors and buyers from Ciudad de México, Monterrey, Guadalajara, and cities across Mexico — focused on The Woodlands, Houston, and North Houston.
The Woodlands × México →Global Collective Real Estate is a licensed Texas real estate brokerage serving The Woodlands, greater Houston, and cross-border clients in Mexico. Licensed brokerage services are provided by Azucena “Suzie” Castillo, Founder & Broker (TREC #0730991; CIPS). Felipe Castillo is Partner & Co-Owner and is not a licensed real estate broker or agent. Information is provided for general purposes only and does not constitute legal, tax, or investment advice. Equal Housing Opportunity.
© 2026 Global Collective Real Estate — All rights reserved.
Did you know? You can invite friends and family to your search. They can join your search, rate and discuss listings with you.