
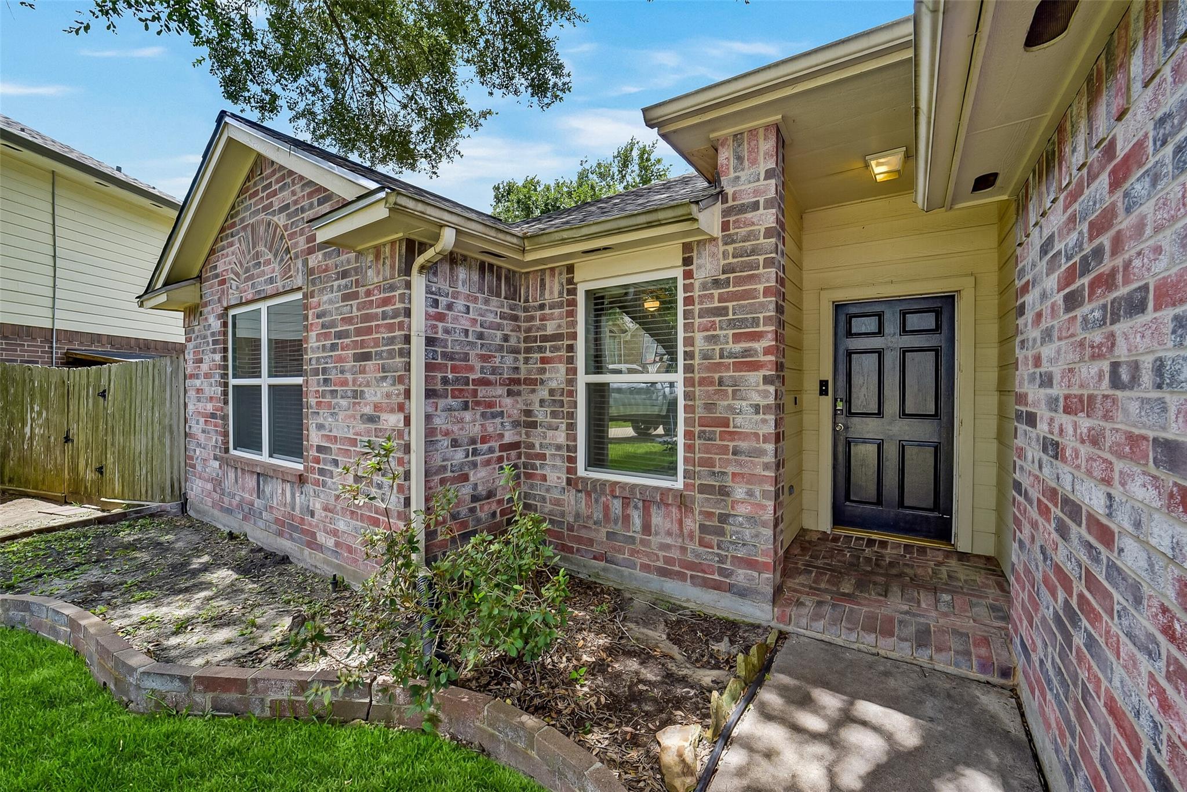
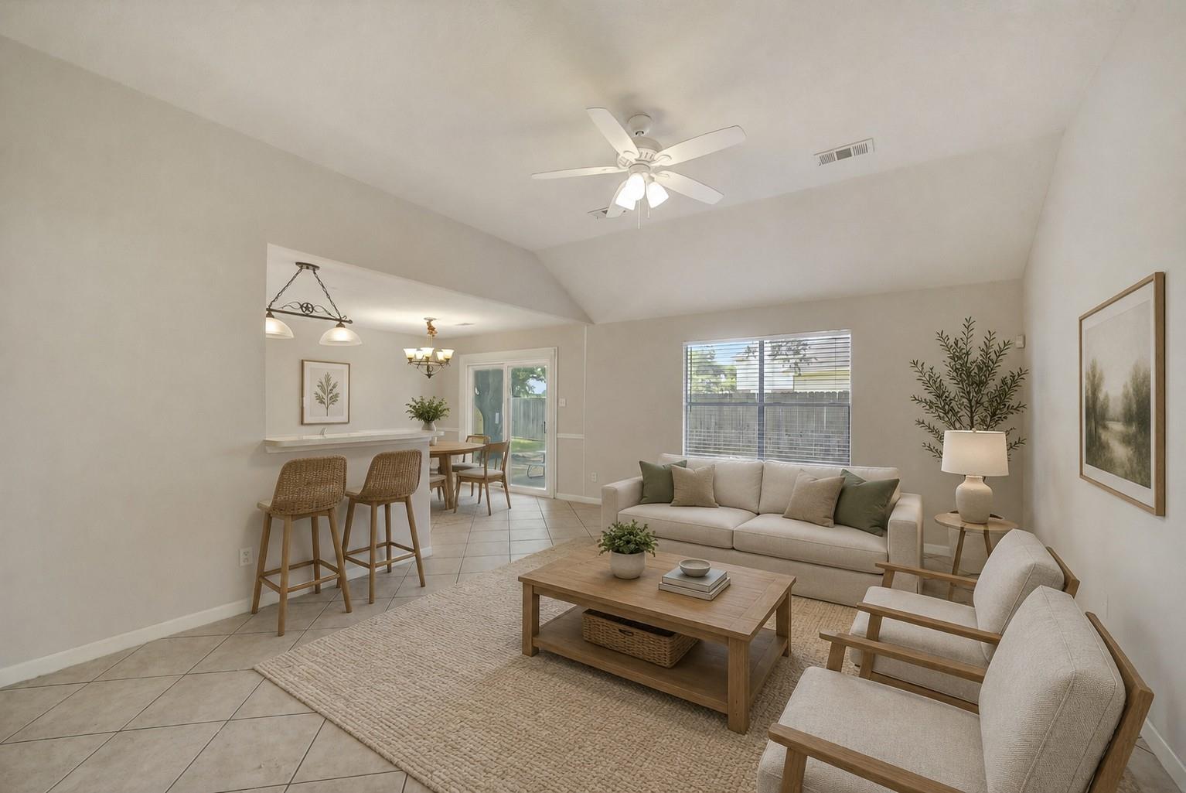
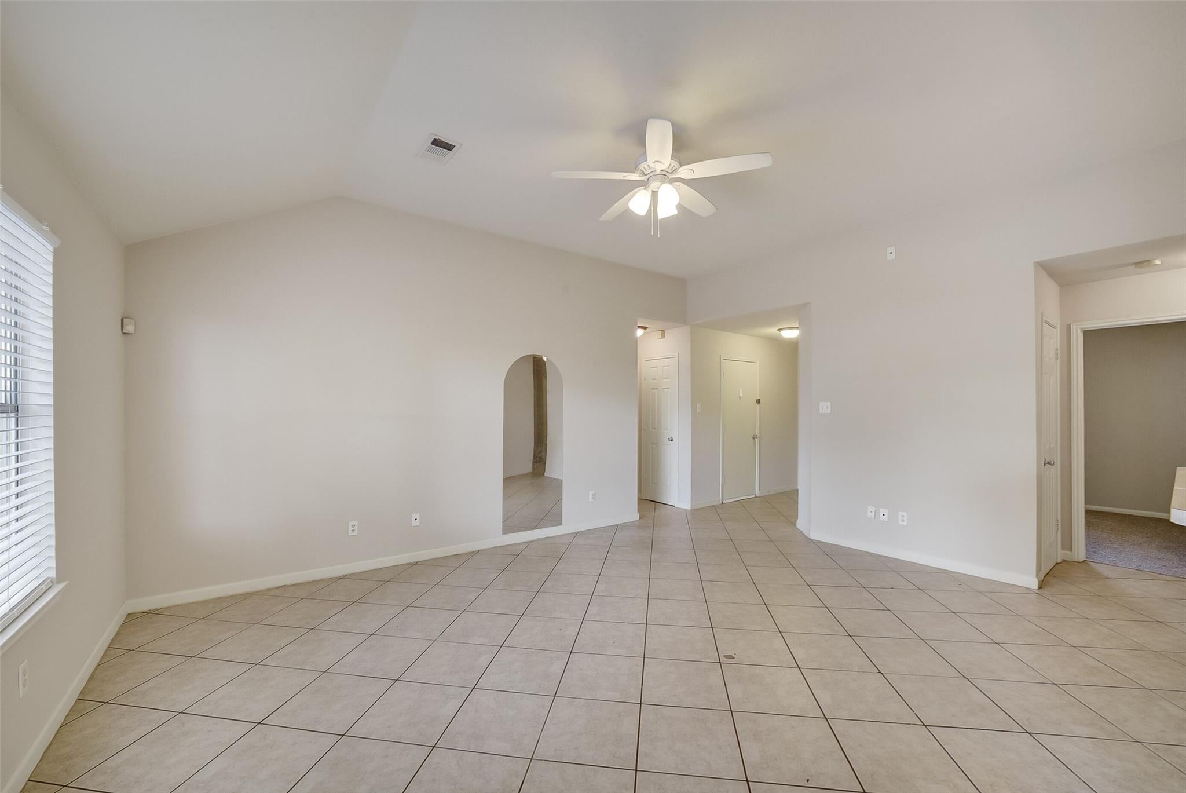
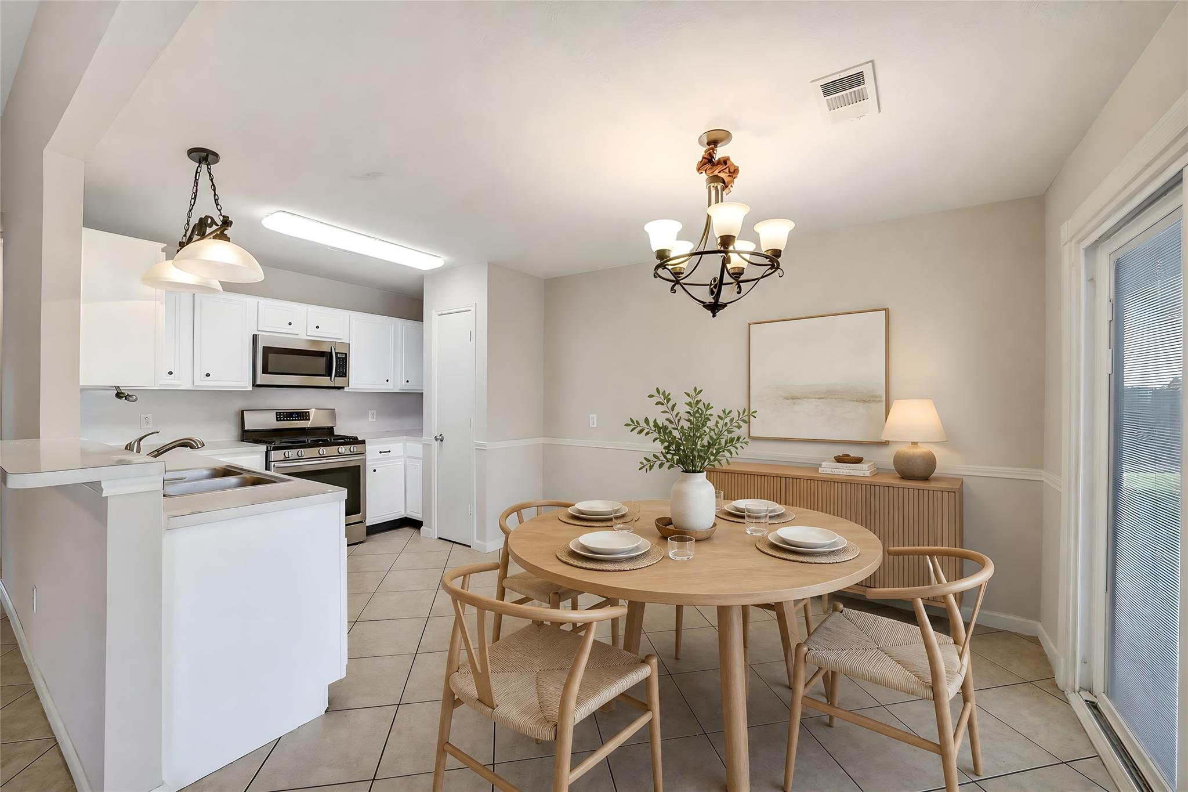
Charming home tucked away on a quiet cul-de-sac street in Katy. This one story home features an open layout with a spacious family room highlighted by raised ceilings and abundant natural light. The kitchen offers stainless steel appliances, white cabinetry, a breakfast bar, and dining area. The primary suite also features raised ceilings, a walk-in closet, and an en-suite bath with dual-sink vanity. Step outside to an oversized, fenced backyard with beautiful mature trees. Major updates include a new roof (2024) and new A/C (2023). Ideally located just minutes from both I-10 and Grand Parkway (99) with convenient access to shopping, dining, and entertainment. Zoned to sought-after Katy ISD schools.
| 4 weeks ago | Listing updated with changes from the MLS® | |
| 4 weeks ago | Price changed to $249,000 | |
| 3 months ago | Listing first seen on site |

Private-client real estate for The Woodlands, Houston, and Mexico.
A discreet, bilingual brokerage for foreign investors and buyers from Ciudad de México, Monterrey, Guadalajara, and cities across Mexico — focused on The Woodlands, Houston, and North Houston.
The Woodlands × México →Global Collective Real Estate is a licensed Texas real estate brokerage serving The Woodlands, greater Houston, and cross-border clients in Mexico. Licensed brokerage services are provided by Azucena “Suzie” Castillo, Founder & Broker (TREC #0730991; CIPS). Felipe Castillo is Partner & Co-Owner and is not a licensed real estate broker or agent. Information is provided for general purposes only and does not constitute legal, tax, or investment advice. Equal Housing Opportunity.
© 2026 Global Collective Real Estate — All rights reserved.
Did you know? You can invite friends and family to your search. They can join your search, rate and discuss listings with you.