
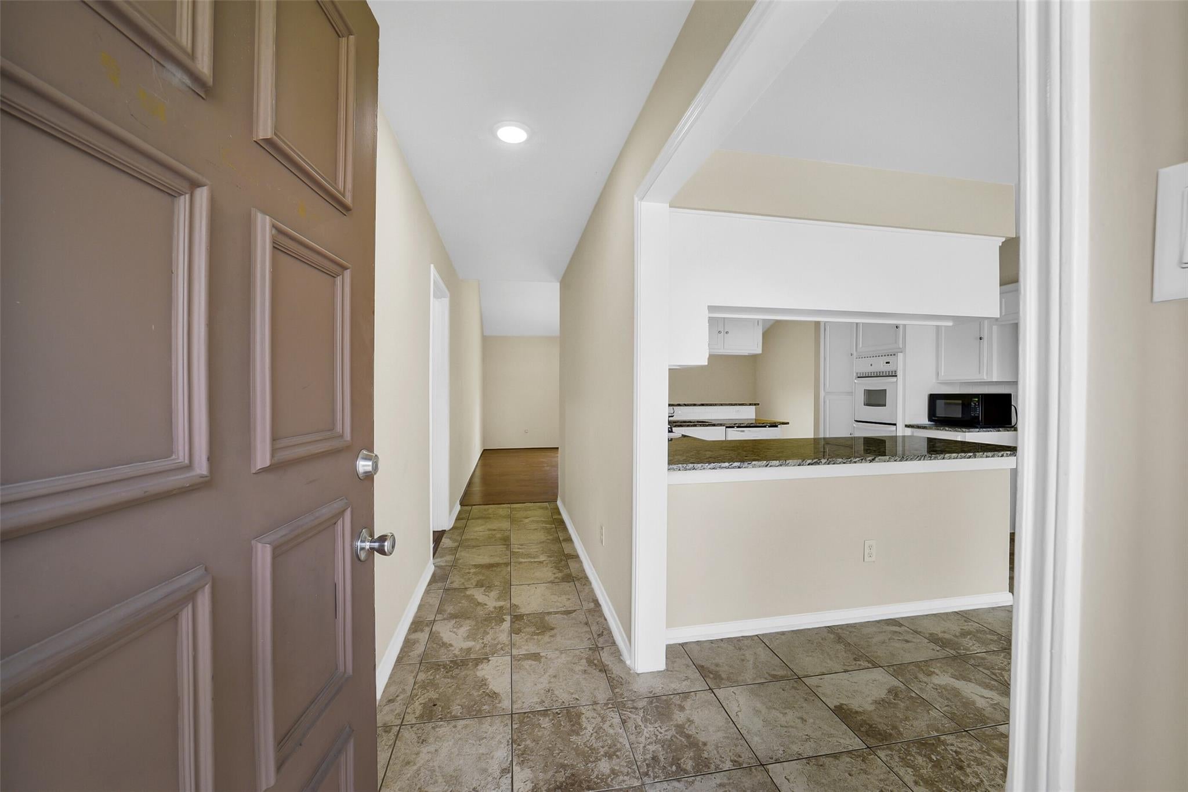
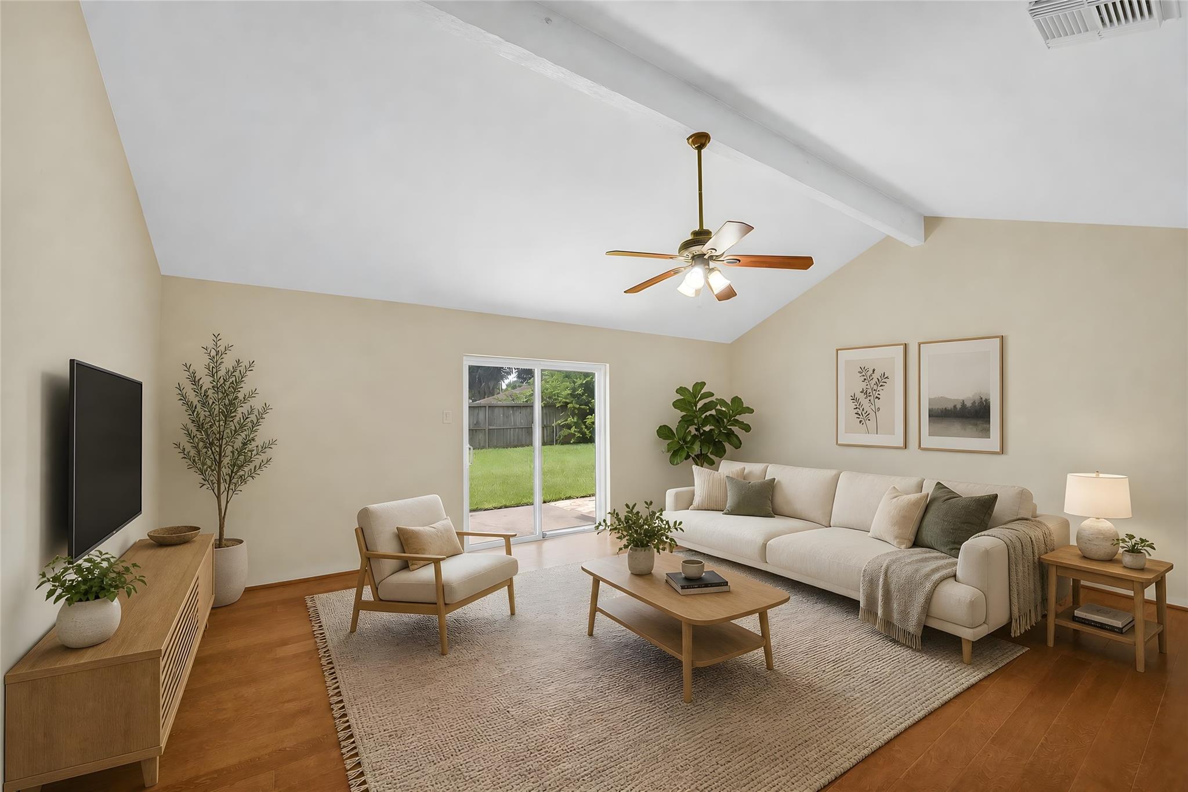
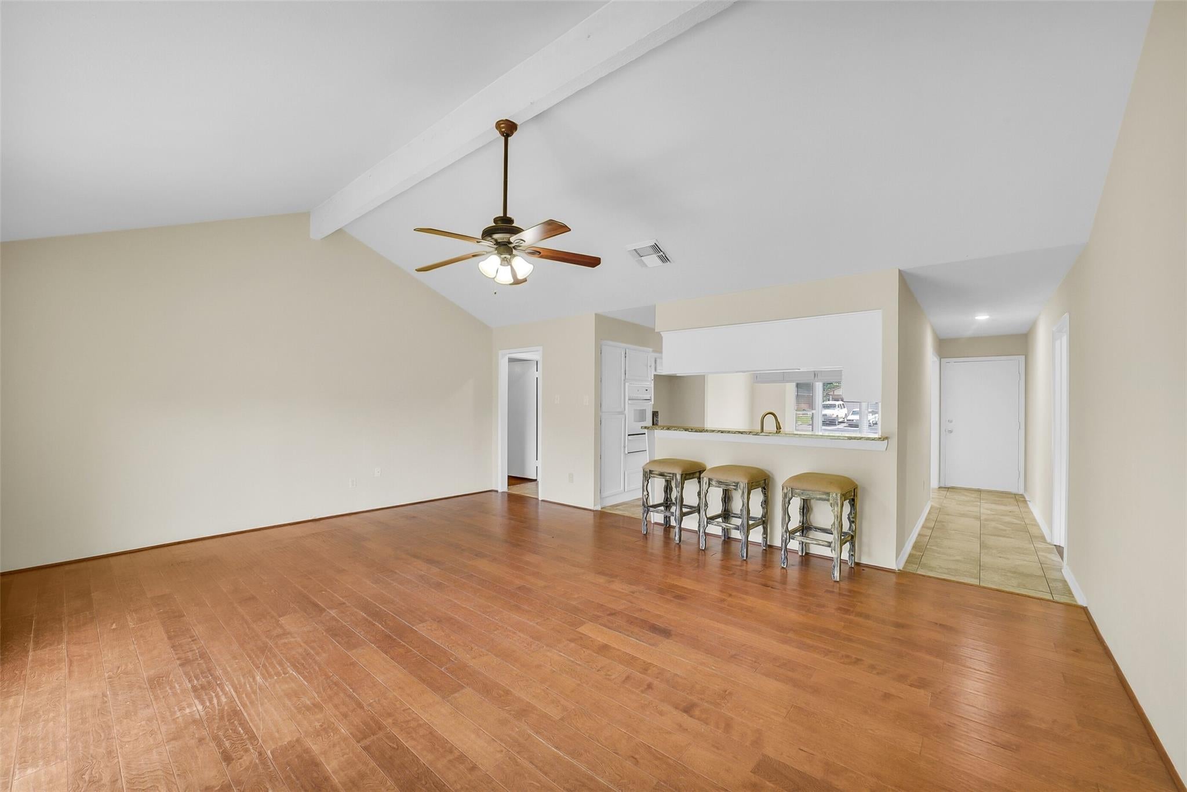
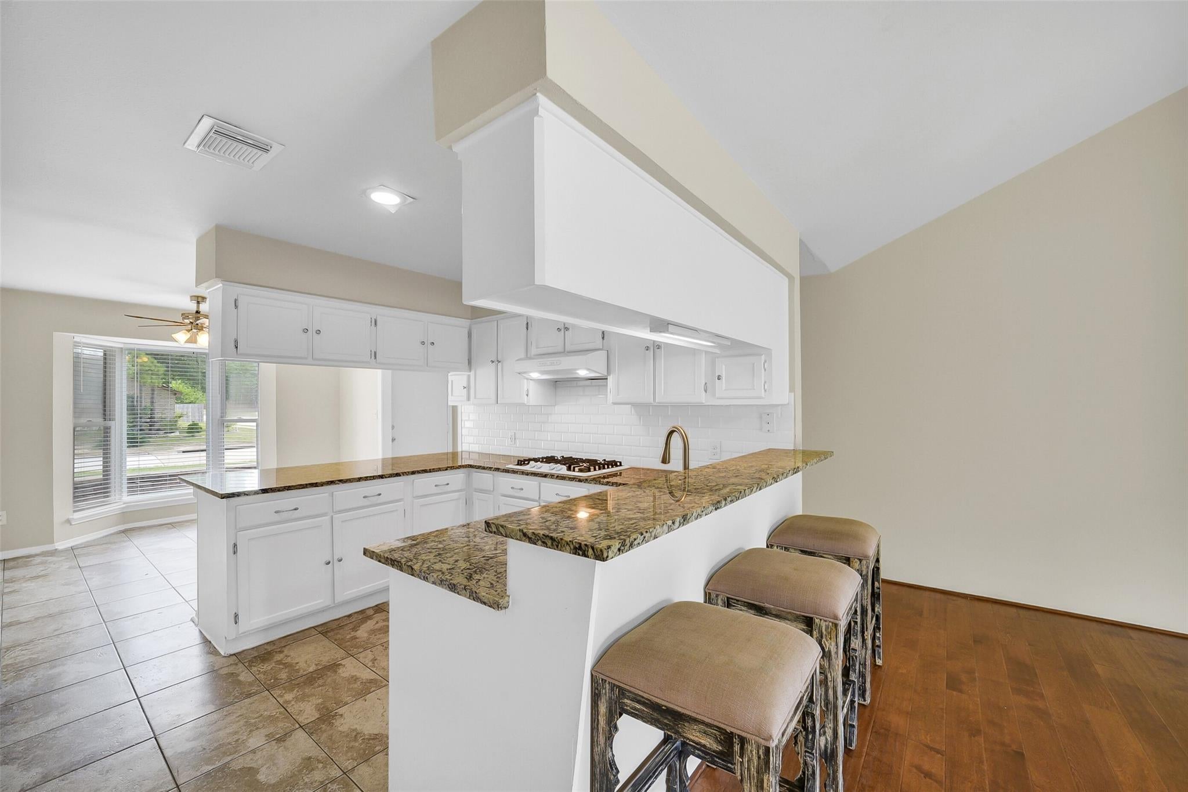
Welcome to 5303 Lincoln Green Dr, a charming one story home located in the heart of Katy! This 3 bedroom, 2 bath home offers a functional open layout with a large family room highlighted by vaulted ceilings. The kitchen features granite countertops, breakfast bar seating, and overlooks both the dining area and living room. The primary bedroom includes a walk-in closet and en-suite bath. Additional highlights include upgraded windows, laminate wood flooring throughout the family room and bedrooms, granite countertops in both bathrooms, new roof in 2022, and a generously sized backyard. Zoned to sought-after Katy ISD and conveniently located just minutes from schools, Rhodes and Legacy Stadiums, shopping, dining, and I-10.
| 6 days ago | Listing updated with changes from the MLS® | |
| 6 days ago | Status changed to Active Under Contract | |
| 4 weeks ago | Price changed to $225,000 | |
| 3 months ago | Listing first seen on site |

Private-client real estate for The Woodlands, Houston, and Mexico.
A discreet, bilingual brokerage for foreign investors and buyers from Ciudad de México, Monterrey, Guadalajara, and cities across Mexico — focused on The Woodlands, Houston, and North Houston.
The Woodlands × México →Global Collective Real Estate is a licensed Texas real estate brokerage serving The Woodlands, greater Houston, and cross-border clients in Mexico. Licensed brokerage services are provided by Azucena “Suzie” Castillo, Founder & Broker (TREC #0730991; CIPS). Felipe Castillo is Partner & Co-Owner and is not a licensed real estate broker or agent. Information is provided for general purposes only and does not constitute legal, tax, or investment advice. Equal Housing Opportunity.
© 2026 Global Collective Real Estate — All rights reserved.
Did you know? You can invite friends and family to your search. They can join your search, rate and discuss listings with you.