
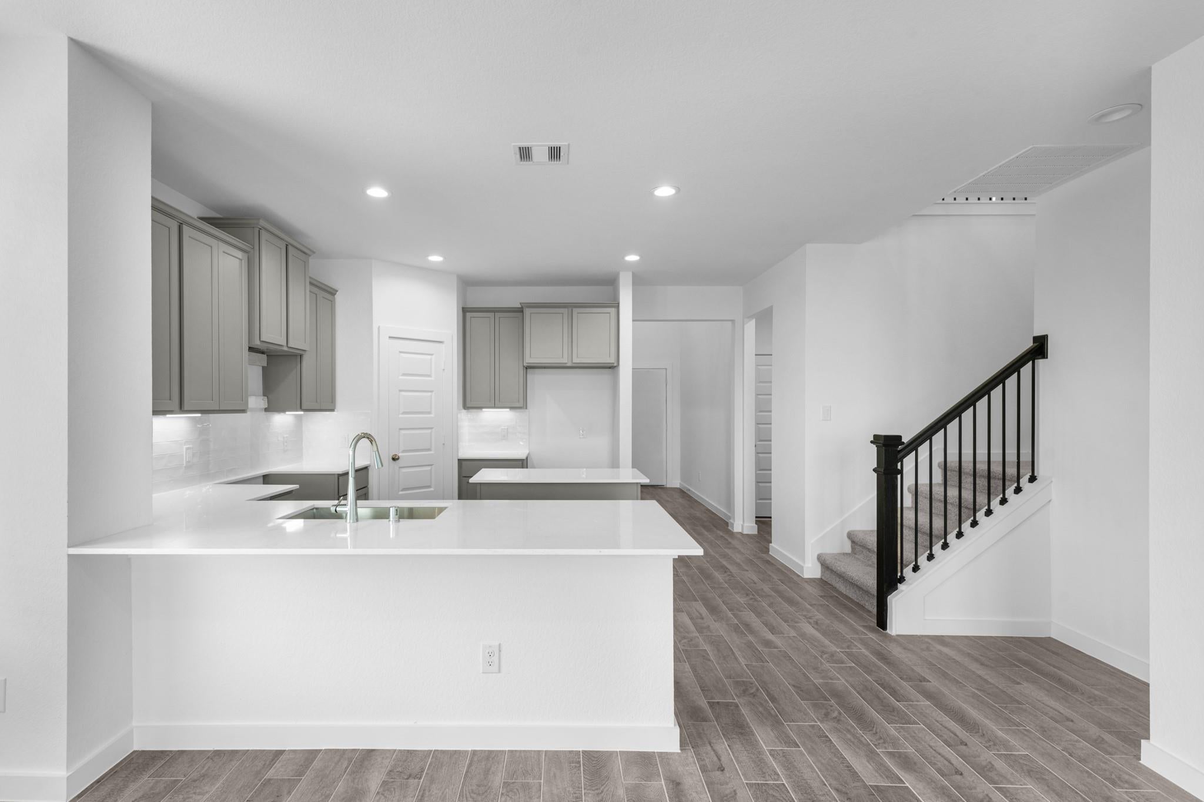
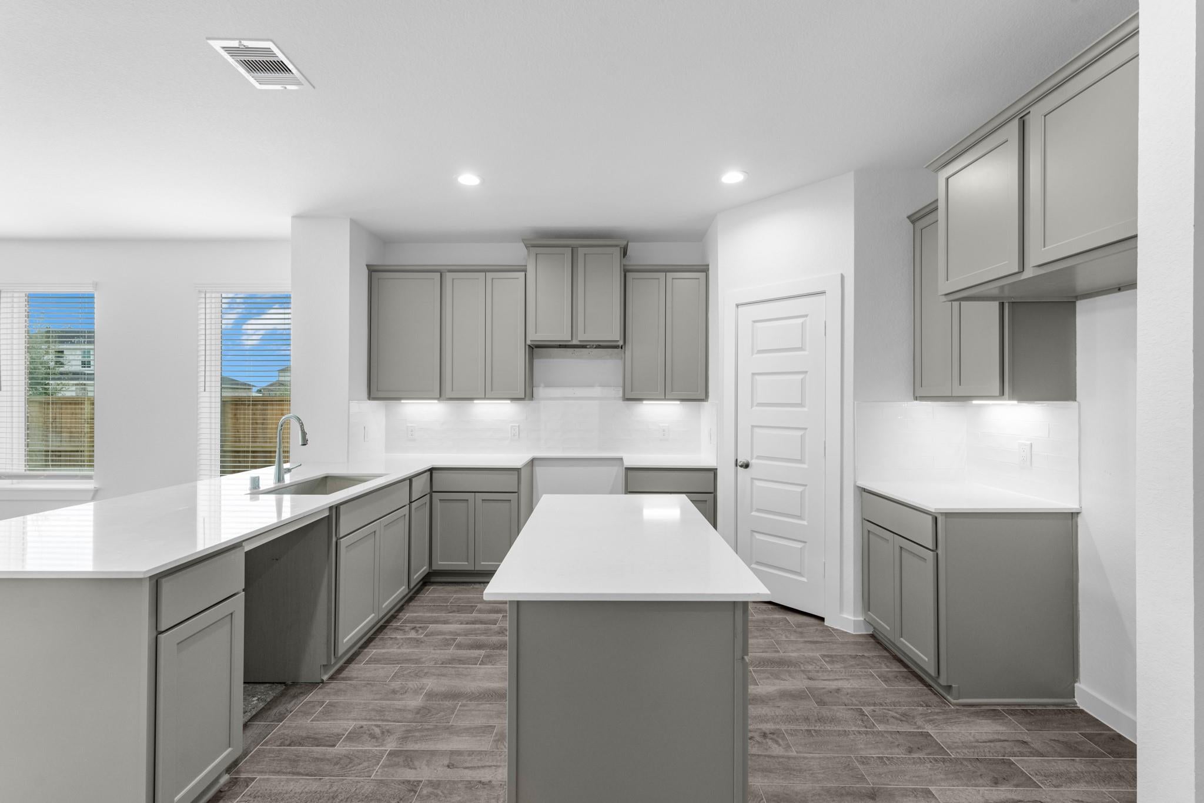
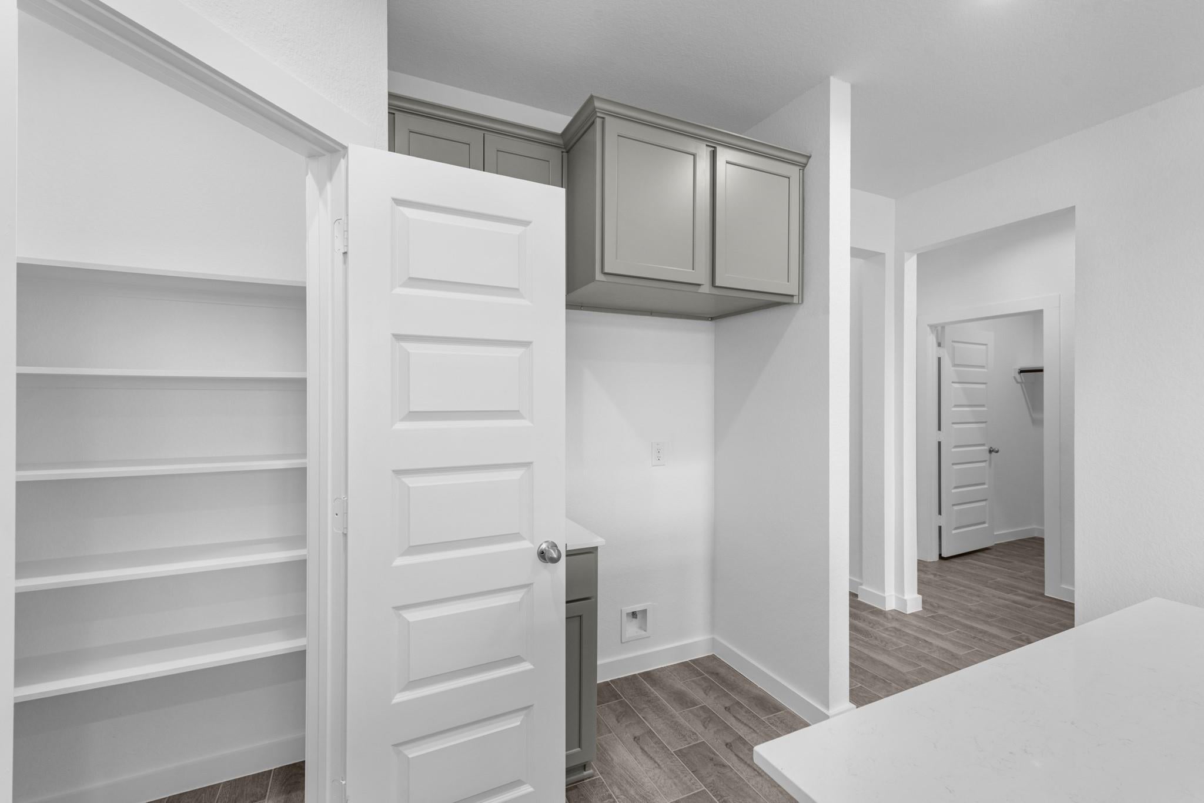
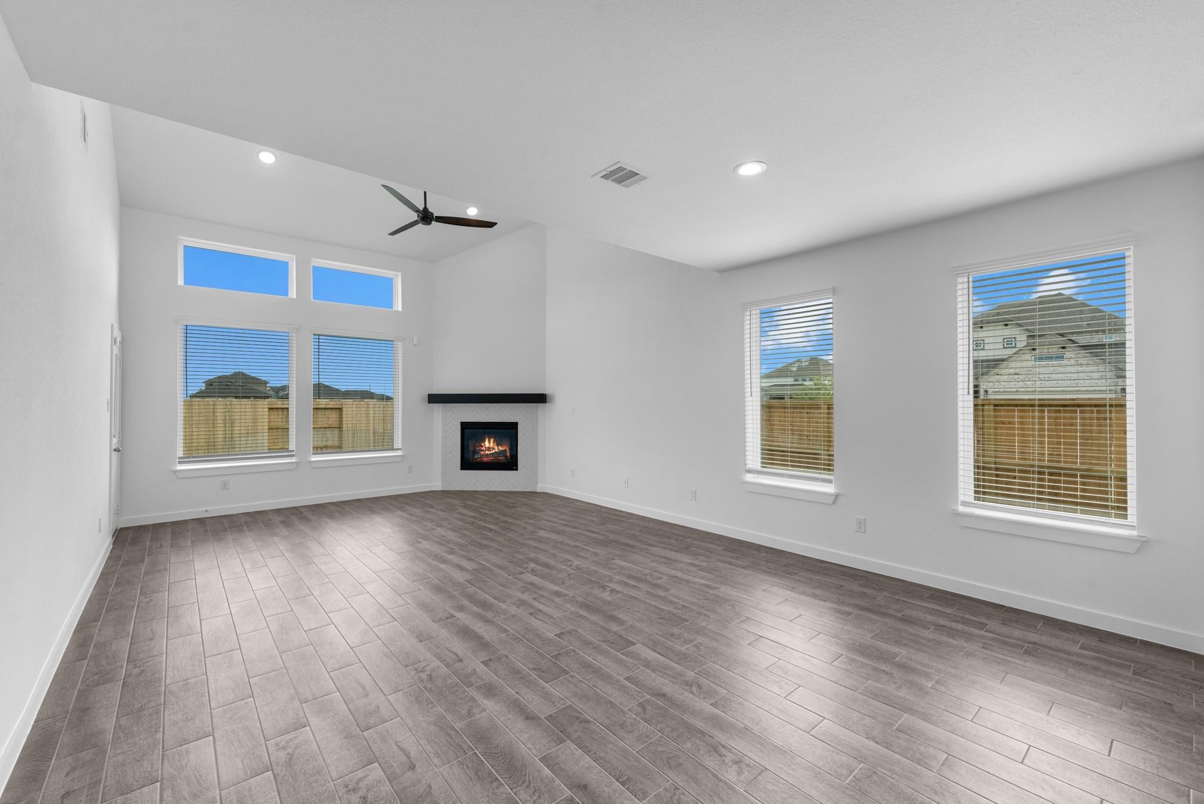
Open-Concept Living & 3-Car Garage — Beautiful New Construction in Sunterra Lakes! Welcome to this thoughtfully designed new construction home by Long Lake Ltd, featuring the popular Plan 252 with approximately 2,532 sq. ft. This two-story home offers 5 bedrooms, 4 bathrooms, a spacious game room, and oversized 3-car garage. The open-concept layout flows seamlessly into the island kitchen and living areas, creating a bright and inviting atmosphere perfect for everyday living and entertaining. The upgraded island kitchen features granite countertops, stainless steel appliances, upgraded cabinetry, and designer backsplash finishes. Additional highlights include a direct vent fireplace with herringbone tile surround, tile flooring throughout the main living areas and wet spaces, covered rear patio with gas stub, front gutters, irrigation system with additional zones, faux wood blinds, carriage-style garage doors, open spindle stair balusters, and full foam insulation with 2-stage HVAC
| 8 minutes ago | Listing updated with changes from the MLS | |
| 13 minutes ago | Listing first seen on site |

Private-client real estate for The Woodlands, Houston, and Mexico.
A discreet, bilingual brokerage for foreign investors and buyers from Ciudad de México, Monterrey, Guadalajara, and cities across Mexico — focused on The Woodlands, Houston, and North Houston.
The Woodlands × México →Global Collective Real Estate is a licensed Texas real estate brokerage serving The Woodlands, greater Houston, and cross-border clients in Mexico. Licensed brokerage services are provided by Azucena “Suzie” Castillo, Founder & Broker (TREC #0730991; CIPS). Information is provided for general purposes only and does not constitute legal, tax, or investment advice. Equal Housing Opportunity.
© 2026 Global Collective Real Estate — All rights reserved.
Did you know? You can invite friends and family to your search. They can join your search, rate and discuss listings with you.