Save
Ask
Tour
Hide
Share
$360,000
68 Days On Site

16523 Shimmering Lake Drive
Cypress, TX 77433

For Sale|Single Family Residence|Active
3
Beds
4
Total Baths
3
Full Baths
1
Partial Bath
2,787
SqFt
$129
/SqFt
2007
Built
Subdivision:
Fairfield Village North Sec 08
County:
Harris
Call Now: 512-774-0844
Is this the listing for you? We can help make it yours.
512-774-0844
16523 Shimmering Lake Drive16523 Shimmering Lake Drive16523 Shimmering Lake Drive16523 Shimmering Lake Drive
Save
Ask
Tour
Hide
Share

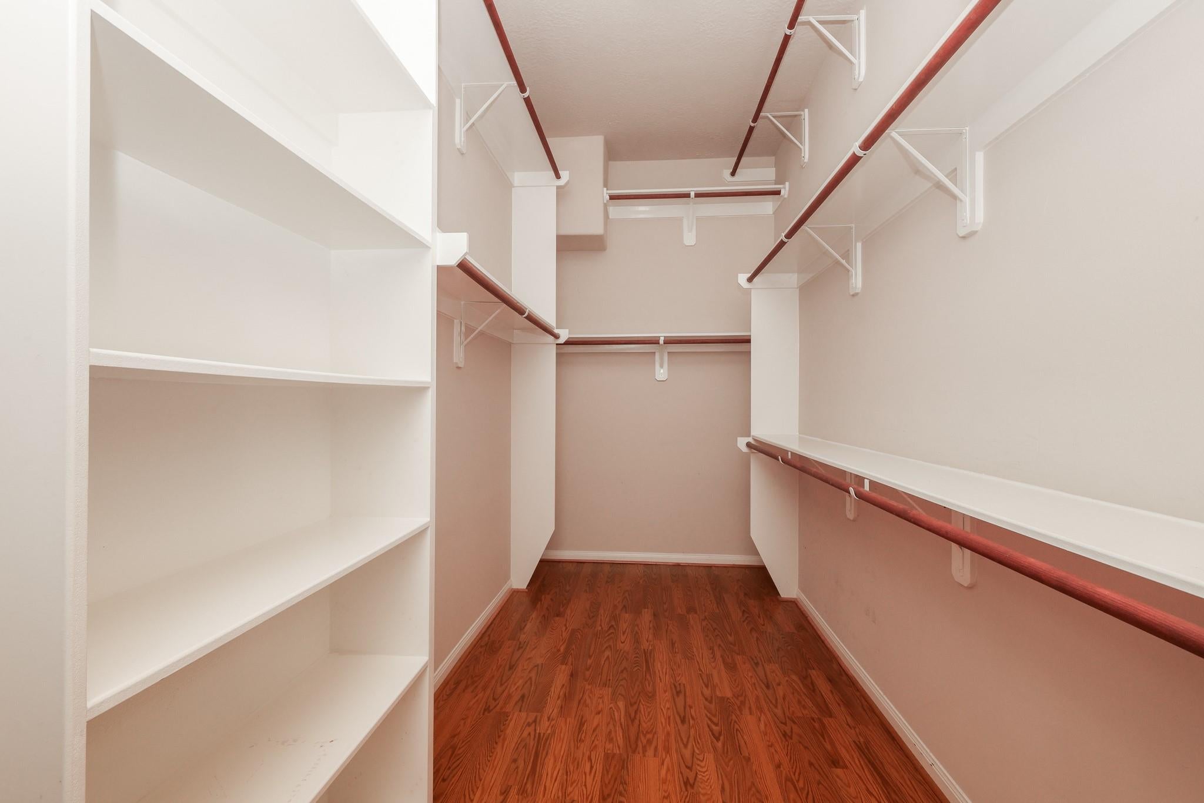
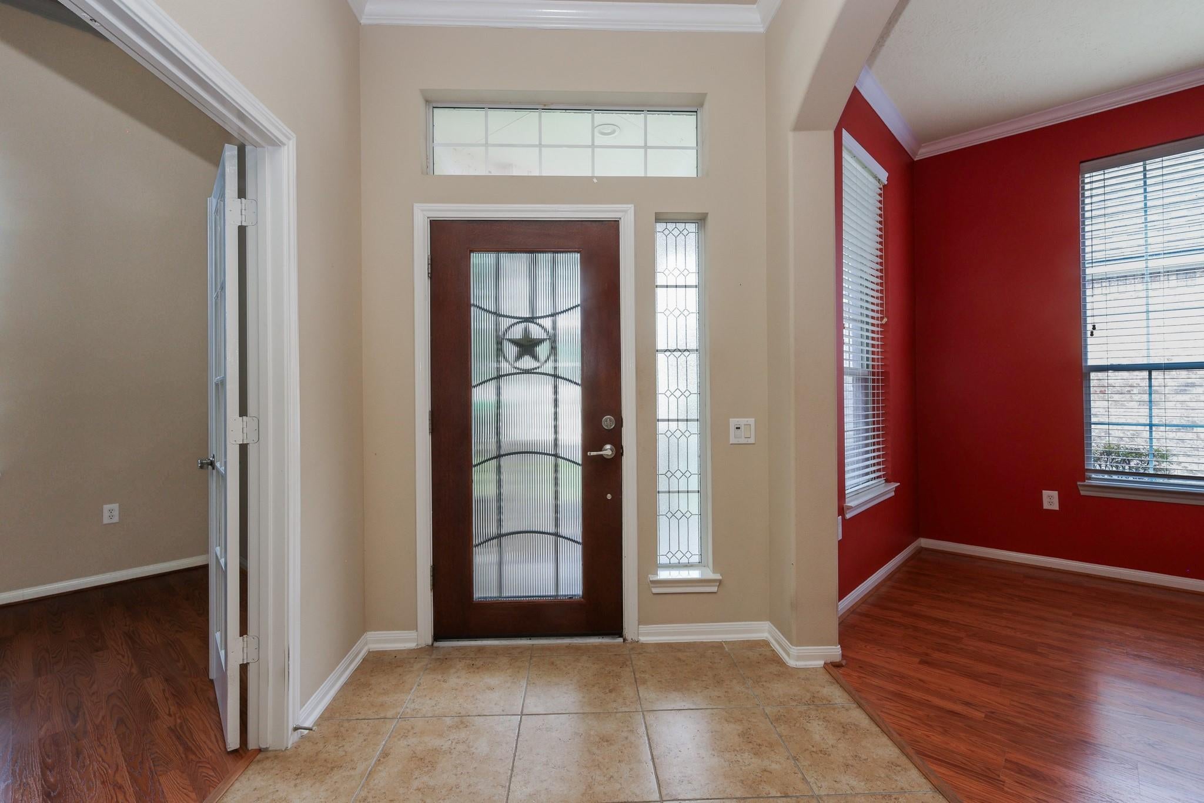
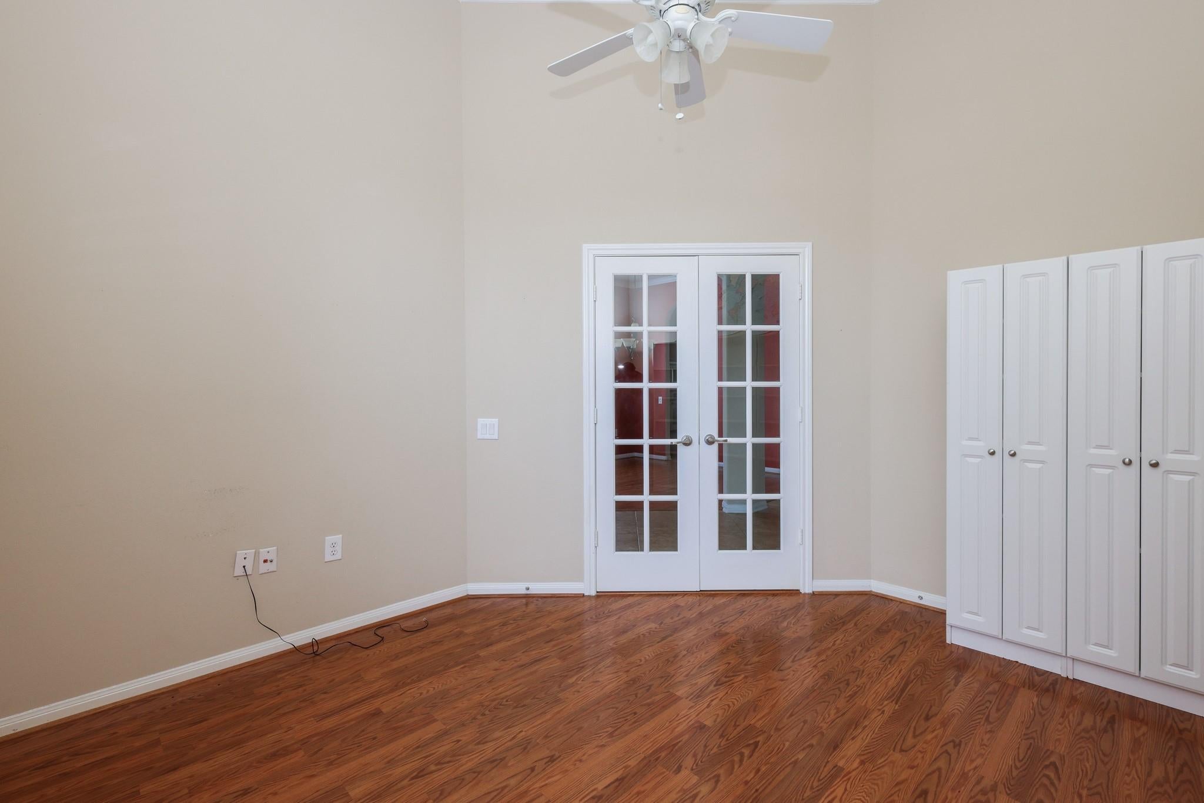
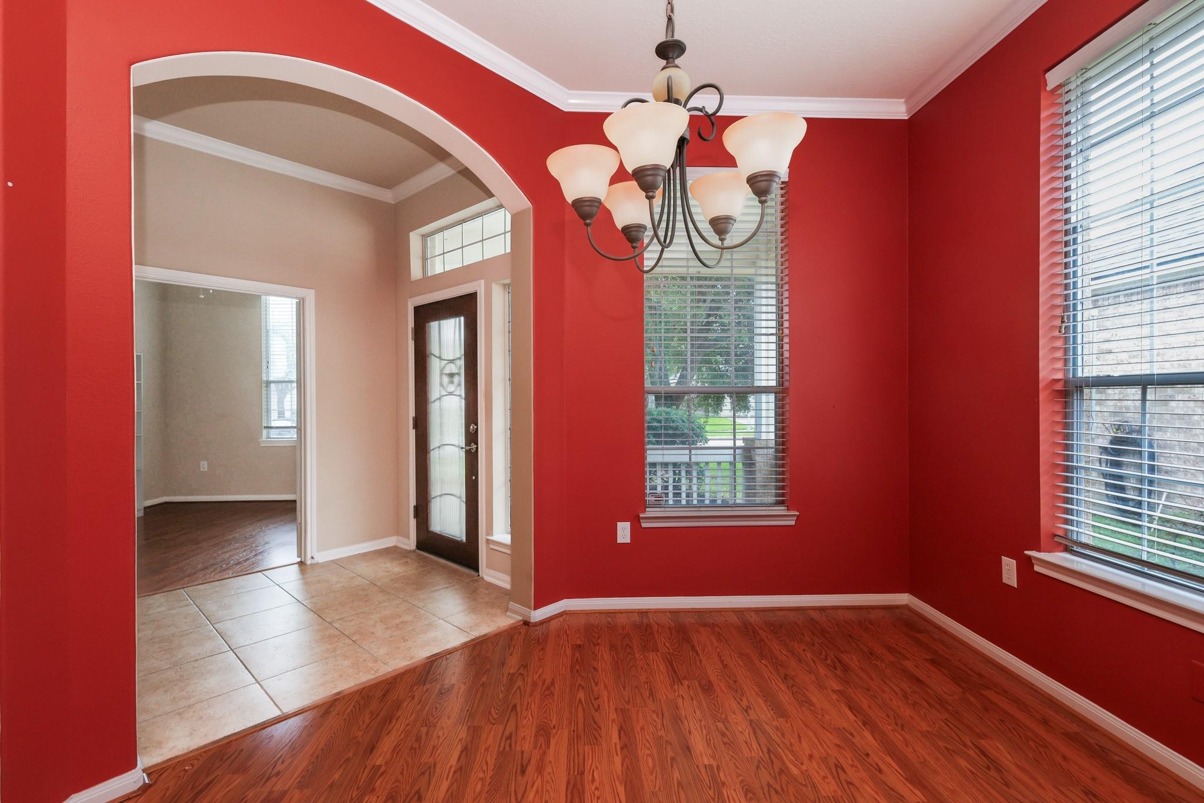
NEW PRICE $360,000! NEW ROOF OCTOBER 2026! Discover exceptional value in the sought-after GATED LAKECREST SECTION OF FAIRFIELD! This beautifully maintained, ONE-OWNER home offers 2,787 sq ft, 3 bedrooms, 3.5 baths and a thoughtfully designed 1.5-story layout featuring TWO DOWNSTAIRS ENSUITE BEDROOMS! The spacious primary retreat features dual vanities, a jetted soaking tub and generous closet space. The second downstairs suite opens to its own PRIVATE COURTYARD, creating a peaceful outdoor escape. Upstairs, a third ensuite bedroom offers privacy and flexibility for guests or a personal retreat. Enjoy a dedicated home office with French doors, inviting gas-log fireplace and light-filled SUNROOM overlooking the backyard. A welcoming front porch, fenced yard and nearby lake add to the appeal. Experience gated living with access to Fairfield’s outstanding community amenities. Schedule your private showing TODAY and discover everything this home has to offer!

Save
Ask
Tour
Hide
Share
Listing Snapshot
Price 
$360,000
Days On Site 
68 Days
Bedrooms 
3
Inside Area (SqFt) 
2,787 sqft
Total Baths 
4
Full Baths 
3
Partial Baths 
1
Lot Size 
0.167 Acres
Year Built 
2007
MLS Number 
61396745
Status 
Active
Property Tax 
$9,181
HOA/Condo/Coop Fees 
$89 monthly
Sq Ft Source 
N/A
Friends & Family
Recent Activity
16 hours agoListing updated with changes from the MLS
17 hours agoPrice changed to $360,000
2 months agoListing first seen on site
General Features
Acres 
0.167
Attached Garage 
Yes
Direction Faces 
East
Disclosures 
MudSeller's Disclosure
Foundation 
Slab
Garage 
Yes
Garage Spaces 
2
Green Energy Efficient 
Thermostat
Parking 
AttachedGarage Door OpenerElectric Gate
Parking Spaces 
2
Property Sub Type 
Single Family Residence
Security 
Prewired
SqFt Total 
2787
Style 
Traditional
Water Source 
Public
Interior Features
Appliances 
DisposalElectric OvenMicrowaveGas CooktopDishwasherWater Purifier
Cooling 
Ceiling Fan(s)Electric
Fireplace 
Yes
Fireplace Features 
Gas Log
Fireplaces 
1
Flooring 
CarpetTileWood
Heating 
Natural Gas
Interior 
Crown MoldingHigh CeilingsWired for SoundWalk-In Closet(s)Breakfast BarPantryEntrance FoyerMaster DownstairsGranite CountersDouble VanitySoaking TubSmart Thermostat
Spa 
Yes
Window Features 
Window Coverings
Bedroom 
Dimensions – 18×14Level – SecondArea – 252
Dining Room 
Dimensions – 12×11Level – FirstArea – 132
Living Room 
Dimensions – 16×14Level – FirstArea – 224
Master Bedroom 
Dimensions – 18×16Level – FirstArea – 288
Save
Ask
Tour
Hide
Share
Exterior Features
Construction Details 
BrickCement Siding
Fencing 
Back YardFull
Lot Features 
Back YardSubdivided
Patio And Porch 
ScreenedPatio
Roof 
Composition
Spa 
Yes
Windows/Doors 
Window Coverings
Community Features
Accessibility Features 
Therapeutic Whirlpool
Association Amenities 
Recreation Facilities
Association Fee 
$1068.0
Association Fee Frequency 
Annually
Community Features 
Tennis Court(s)
MLS Area 
35
School District 
13 – Cypress-Fairbanks
Financing Terms Available 
CashConventionalFHAVA Loan
Roads 
Concrete
Schools
School District
13 – Cypress-Fairbanks
Elementary School
Swenke Elementary School
Middle School
Salyards Middle School
High School
Bridgeland High School
Listing courtesy of CB&A, Realtors ashlipagerealestate@gmail.com

IDX information is provided exclusively for consumers’ personal, non-commercial use. It may not be used for any purpose other than to identify prospective properties consumers may be interested in purchasing. This data is deemed reliable but is not guaranteed accurate by the MLS.

Data provided by HAR.com © 2026. All information provided should be independently verified.

Neighborhood & Commute
Source: Walkscore
Save
Ask
Tour
Hide
Share

HAVE A QUESTION?

GET IN TOUCH