

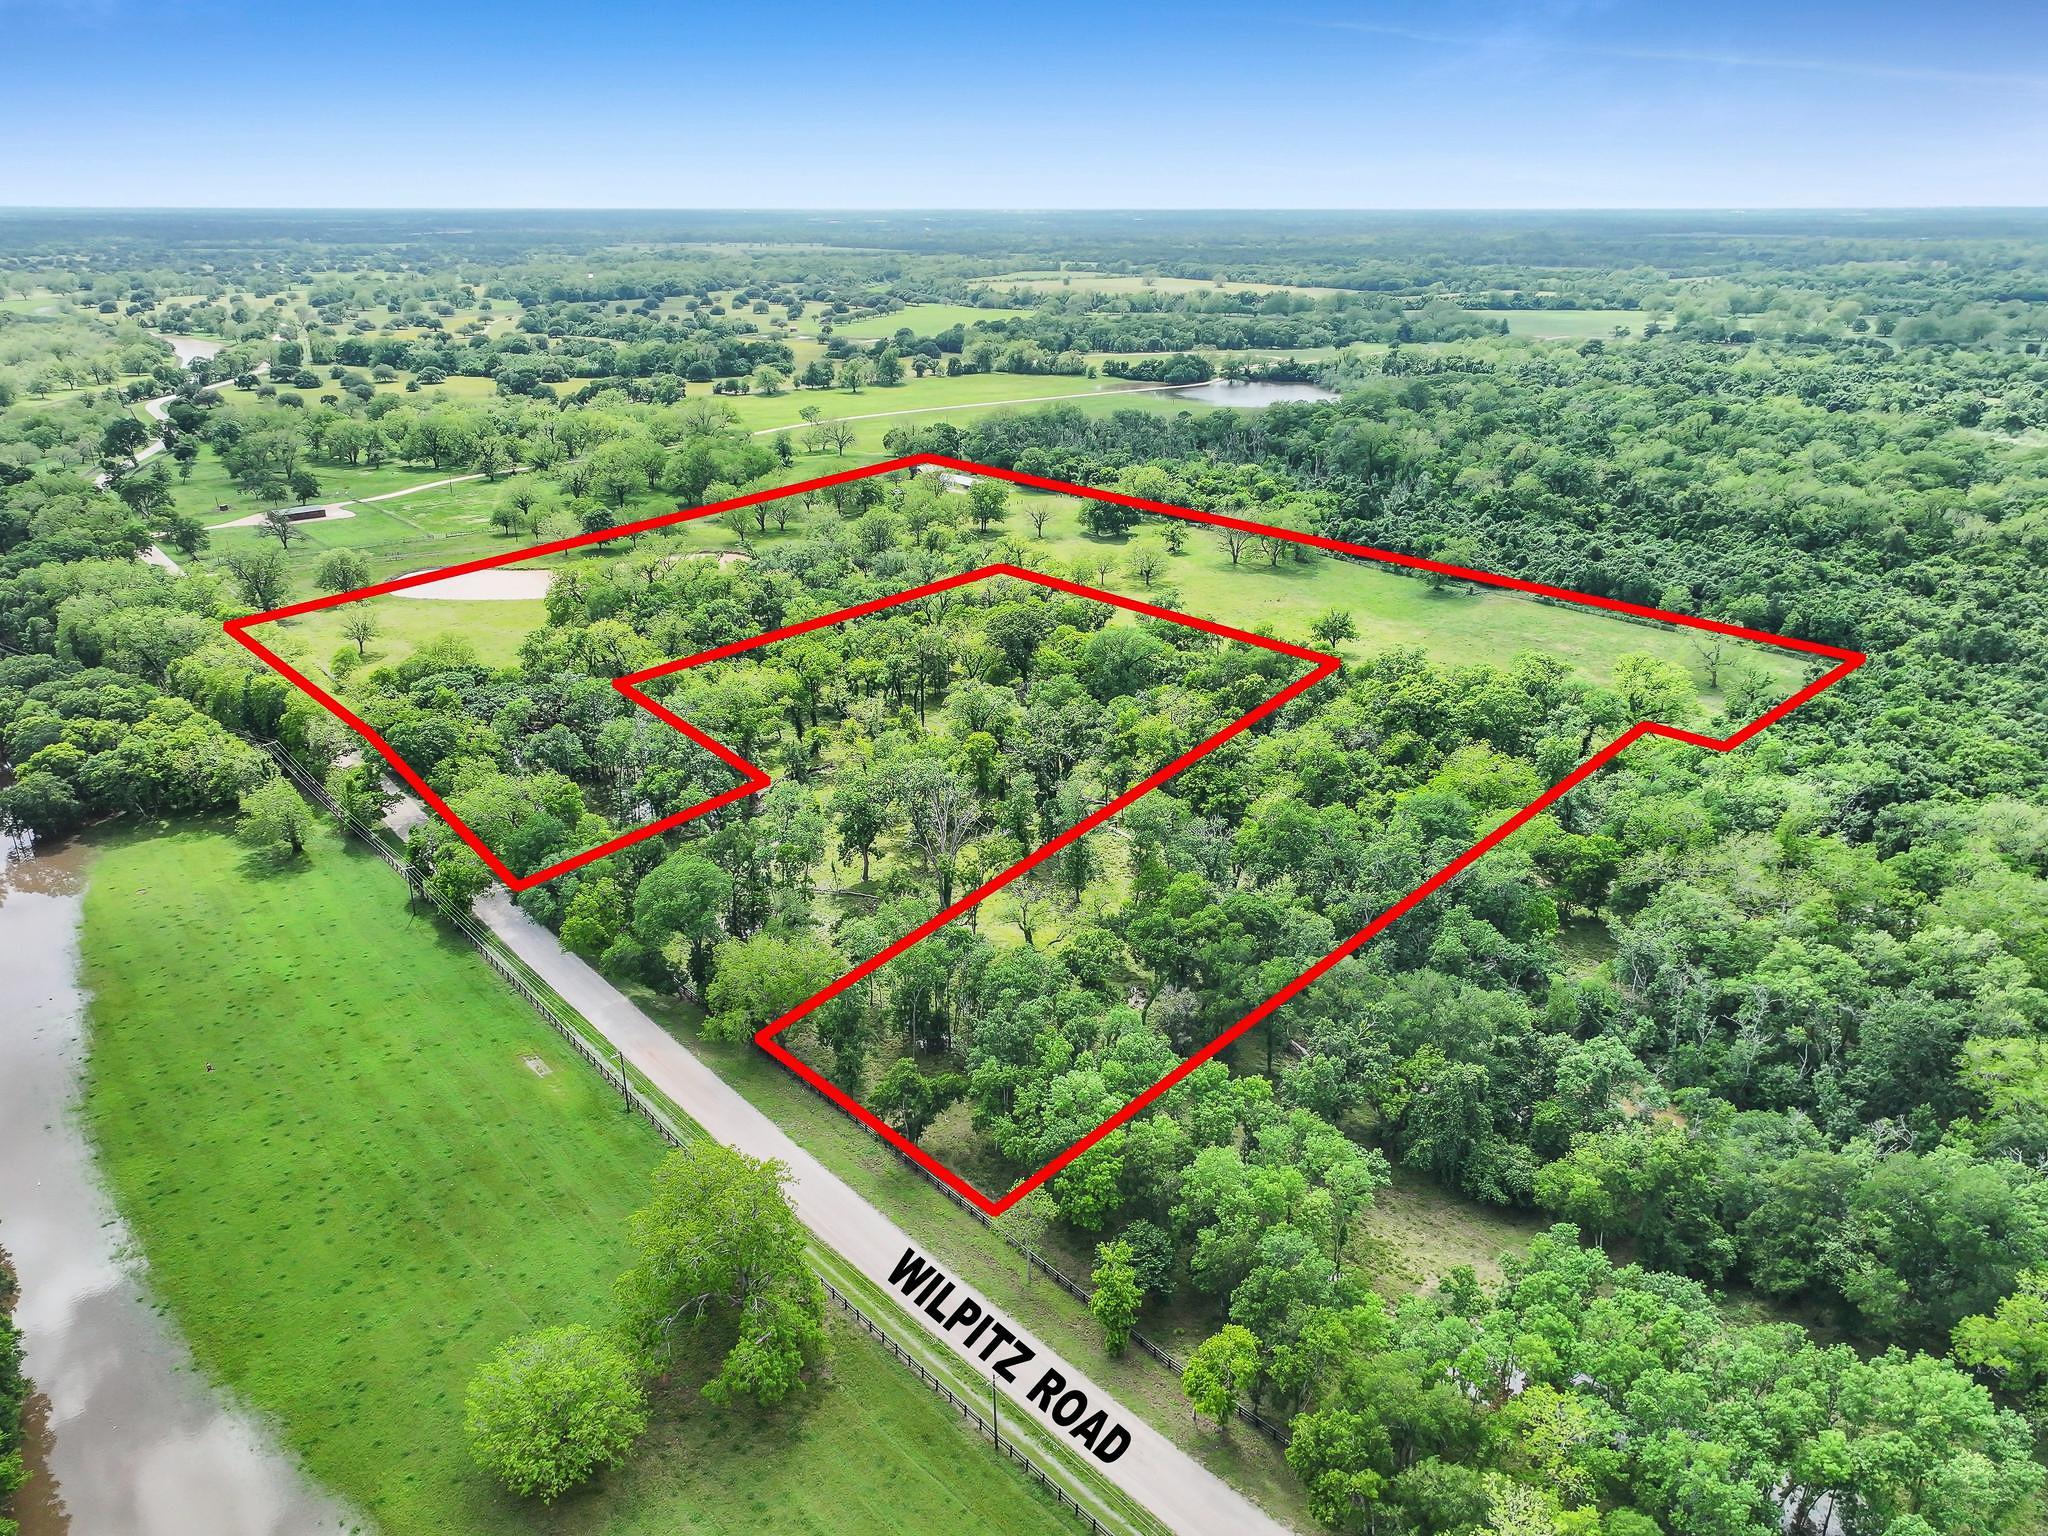


Silver Moon Ranch is a fully improved 26.46-acre private estate on Wilpitz Rd in Brookshire offering turnkey ranch living with privacy, functionality, & quiet luxury just 45 minutes from downtown Houston. Surrounded by large acreage estates, the property delivers a rare sense of space & long-term privacy. The 1,752 SF custom ranch residence features 3 bedrooms & 3 full baths with an open-concept kitchen, stainless appliances, & spacious living area. The primary suite offers a large jacuzzi tub & custom tiled walk-in shower. Improvements include an 80×40 shop with five automatic roll-up doors, a 30×40 covered entertaining area/carport with BBQ pit & smoker, a 100+ year-old barn ready for refinishing, & full perimeter & cross fencing. The land features 42 producing pecan trees, a stocked pond, & abundant wildlife. Tractor available with acceptable offer. Ideally located near Brookshire Polo Club & Hemi Hideout—a rare turnkey offering close to Houston.
| a month ago | Listing updated with changes from the MLS® | |
| a month ago | Price changed to $1,685,000 | |
| 4 months ago | Listing first seen on site |

Private-client real estate for The Woodlands, Houston, and Mexico.
A discreet, bilingual brokerage for foreign investors and buyers from Ciudad de México, Monterrey, Guadalajara, and cities across Mexico — focused on The Woodlands, Houston, and North Houston.
The Woodlands × México →Global Collective Real Estate is a licensed Texas real estate brokerage serving The Woodlands, greater Houston, and cross-border clients in Mexico. Licensed brokerage services are provided by Azucena “Suzie” Castillo, Founder & Broker (TREC #0730991; CIPS). Felipe Castillo is Partner & Co-Owner and is not a licensed real estate broker or agent. Information is provided for general purposes only and does not constitute legal, tax, or investment advice. Equal Housing Opportunity.
© 2026 Global Collective Real Estate — All rights reserved.
Did you know? You can invite friends and family to your search. They can join your search, rate and discuss listings with you.