Save
Ask
Tour
Hide
Share
$1,180,000
47 Days On Site

4106 Angling Lane
Spring, TX 77386

Single Family Residence|Pending
4
Beds
5
Total Baths
4
Full Baths
1
Partial Bath
4,058
SqFt
$291
/SqFt
2007
Built
Subdivision:
Benders Landing Estates 01
County:
Montgomery
Call Now: 512-774-0844
Is this the listing for you? We can help make it yours.
512-774-0844
4106 Angling Lane4106 Angling Lane4106 Angling Lane4106 Angling Lane
Save
Ask
Tour
Hide
Share

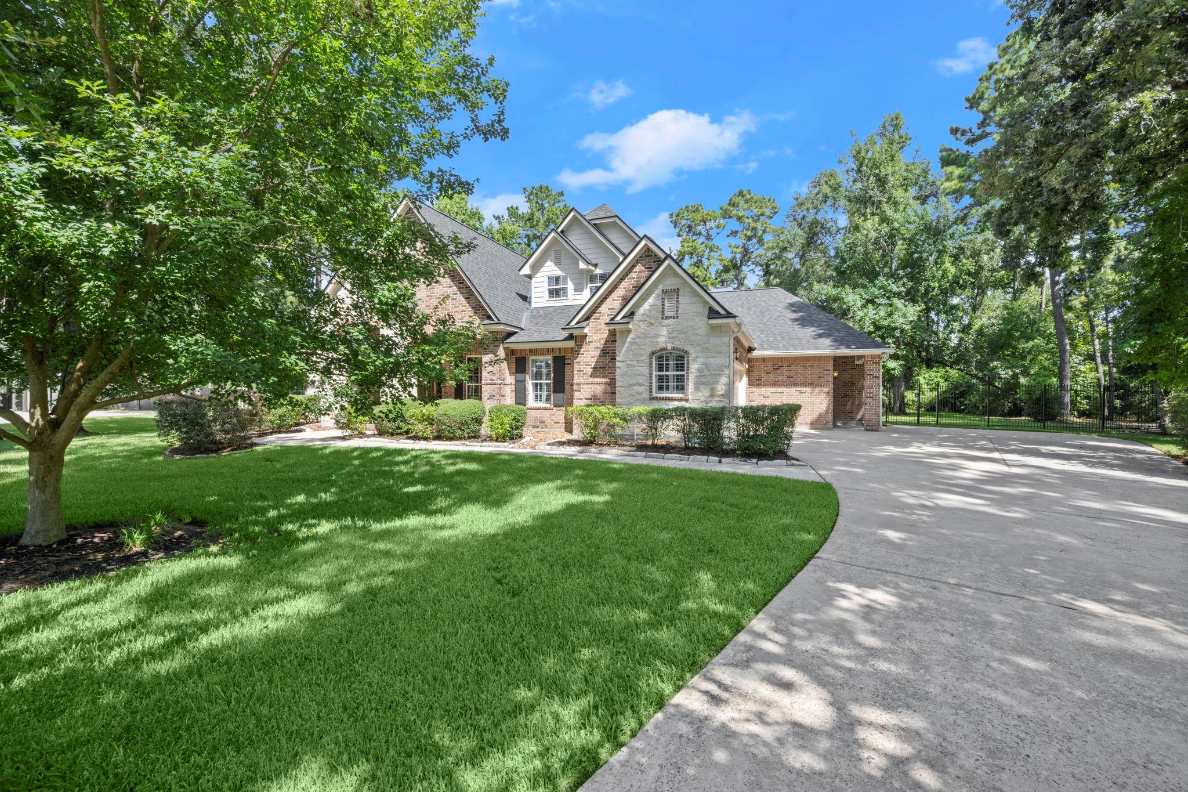
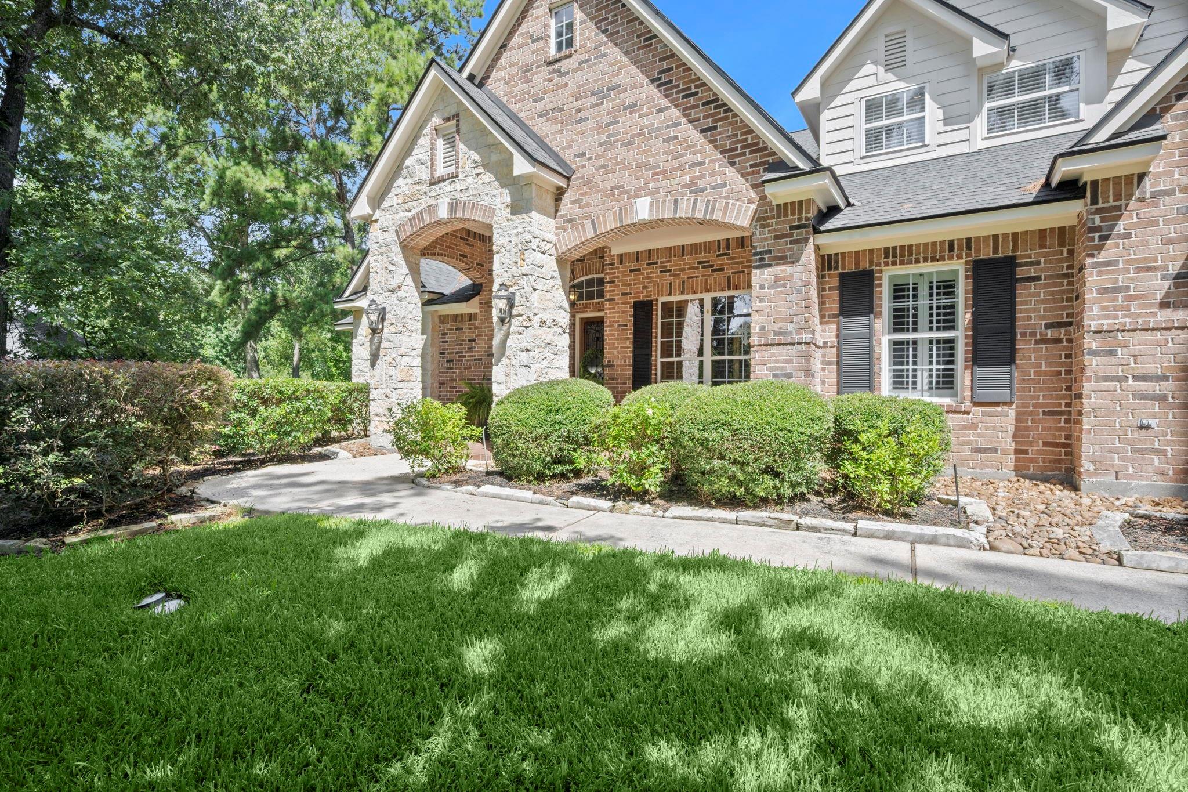
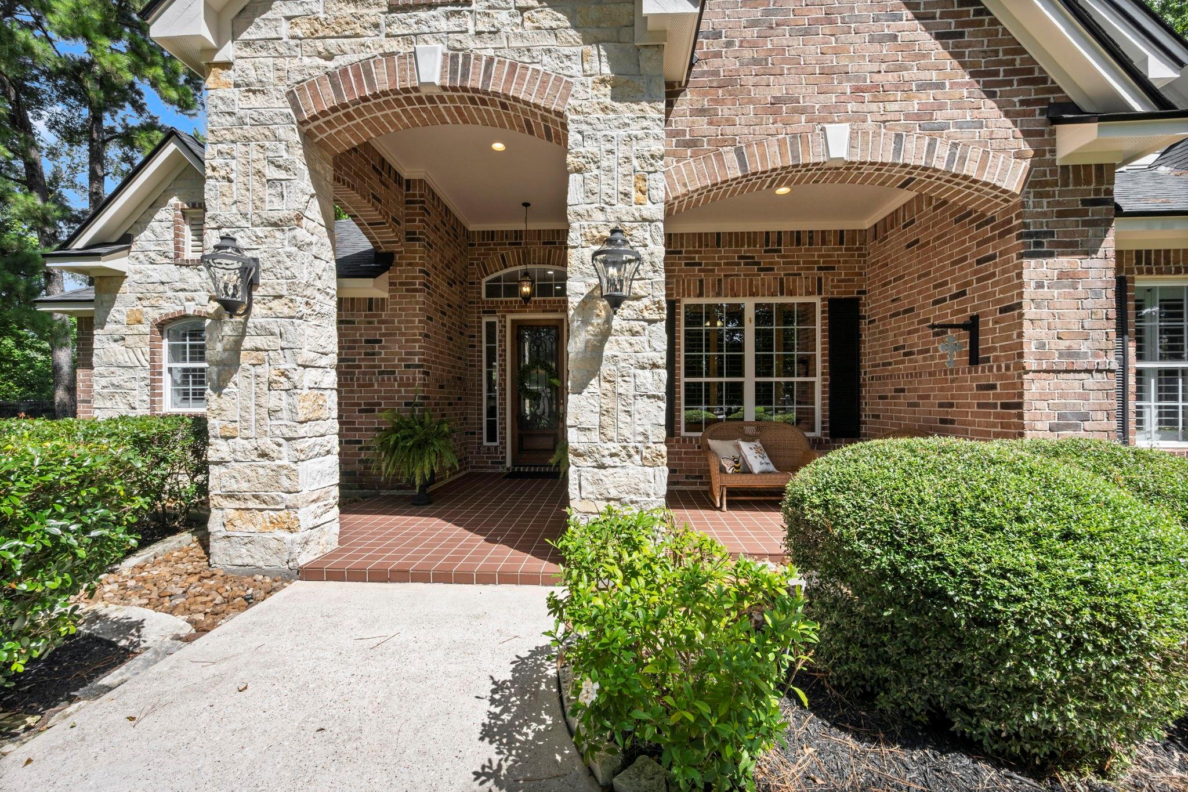
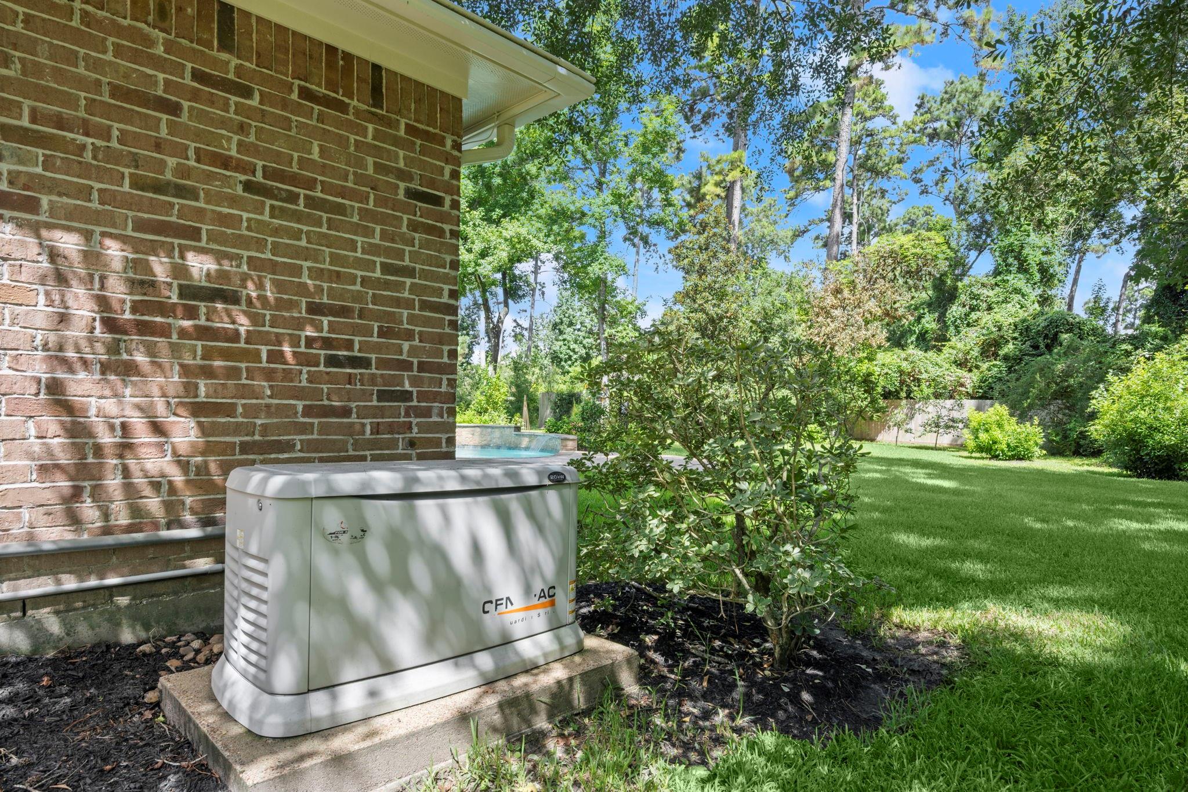
Nestled on a wooded culdesac in Benders Landing Estates with heated pool, spa, outdoor kitchen, wood burning fireplace and a generac generator. 4 bedrooms 3.5 bathrooms downstairs plus study, dining room, brkfast and kitchen open to family room. Lots of windows overlooking the backyard paradise. Primary suite features a sitting room with fireplace, seperate shower, soaking tub, 2 vanities and marble floors in the bathroom and cedar ceilings in the closet. Kitchen is a chefs delight with stainless gas appliances, island, granite countertops and 42" cabinets with lighting above and below cabinets. Large secondary bedrooms with bed 2 having a private en suite bath and beds 3 & 4 sharing a jack and jill bath. Upstairs you will find a large room-gameroom-bedroom #5 with a full bath, walk in closet as well as an adjacent flex room. Many recent updates include a roof, 3 ac units, 2 water heaters plus more. This home reflects the quality of life you deserve!

Save
Ask
Tour
Hide
Share
Listing Snapshot
Price 
$1,180,000
Days On Site 
47 Days
Bedrooms 
4
Inside Area (SqFt) 
4,058 sqft
Total Baths 
5
Full Baths 
4
Partial Baths 
1
Lot Size 
1.0865 Acres
Year Built 
2007
MLS® Number 
52711554
Status 
Pending
Property Tax 
$14,741
HOA/Condo/Coop Fees 
$131.25 monthly
Sq Ft Source 
N/A
Friends & Family
Recent Activity
2 days agoListing updated with changes from the MLS®
2 days agoStatus changed to Pending
3 weeks agoPrice changed to $1,180,000
2 months agoListing first seen on site
General Features
Acres 
1.0865
Attached Garage 
Yes
Disclosures 
ExclusionsSellers Disclosure
Foundation 
Slab
Garage 
Yes
Garage Spaces 
3
Green Energy Efficient 
ThermostatHVAC
Parking 
AttachedGarage Door Opener
Parking Spaces 
3
Property Sub Type 
Single Family Residence
Security 
Prewired
Sewer 
Septic Tank
SqFt Total 
4058
Style 
Traditional
Interior Features
Appliances 
DisposalWater SoftenerElectric OvenOvenTrash CompactorMicrowaveGas CooktopDishwasherWater Purifier
Cooling 
Ceiling Fan(s)Electric
Fireplace 
Yes
Fireplace Features 
OutsideGas LogWood Burning
Fireplaces 
3
Flooring 
CarpetTileWood
Heating 
Electric
Interior 
Crown MoldingWired for SoundWalk-In Closet(s)Breakfast BarKitchen IslandPantryEntrance FoyerMaster DownstairsGranite CountersDouble VanitySoaking TubSmart Thermostat
Laundry Features 
Electric Dryer HookupGas Dryer HookupWasher Hookup
Spa 
Yes
Window Features 
Low Emissivity Windows
Save
Ask
Tour
Hide
Share
Exterior Features
Construction Details 
Batts InsulationBrickCement SidingStoneBlown-In Insulation
Exterior 
Outdoor Kitchen
Fencing 
Back Yard
Lot Features 
Back YardCul-De-SacWooded
Patio And Porch 
Covered
Pool Features 
GuniteHeatedIn Ground
Private Pool 
Yes
Roof 
Composition
Spa 
Yes
Windows/Doors 
Low Emissivity Windows
Community Features
Association Amenities 
Basketball CourtClubhouseFitness CenterParty RoomPlaygroundPoolSecuritySport CourtTennis Court(s)Trail(s)Recreation Facilities
Association Fee 
$1575.0
Association Fee Frequency 
Annually
Community Features 
Tennis Court(s)Clubhouse
MLS Area 
40
School District 
11 – Conroe
Financing Terms Available 
CashConventional
Roads 
Asphalt
Schools
School District
11 – Conroe
Elementary School
Hines Elementary
Middle School
York Junior High School
High School
Grand Oaks High School
Listing courtesy of RE/MAX Integrity dawnellenteam@gmail.com

IDX information is provided exclusively for consumers’ personal, non-commercial use. It may not be used for any purpose other than to identify prospective properties consumers may be interested in purchasing. This data is deemed reliable but is not guaranteed accurate by the MLS.

Data provided by HAR.com © 2026. All information provided should be independently verified.

Neighborhood & Commute
Source: Walkscore
Save
Ask
Tour
Hide
Share

HAVE A QUESTION?

GET IN TOUCH