Save
Ask
Tour
Hide
Share
$679,900
63 Days On Site

10715 E Timberwagon Circle
Spring, TX 77380

For Sale|Single Family Residence|Active
4
Beds
3
Total Baths
2
Full Baths
1
Partial Bath
2,547
SqFt
$267
/SqFt
1979
Built
Subdivision:
Wdlnds Village Grogans Ml 06
County:
Montgomery
Call Now: 512-774-0844
Is this the listing for you? We can help make it yours.
512-774-0844
10715 E Timberwagon Circle10715 E Timberwagon Circle10715 E Timberwagon Circle10715 E Timberwagon Circle
Save
Ask
Tour
Hide
Share

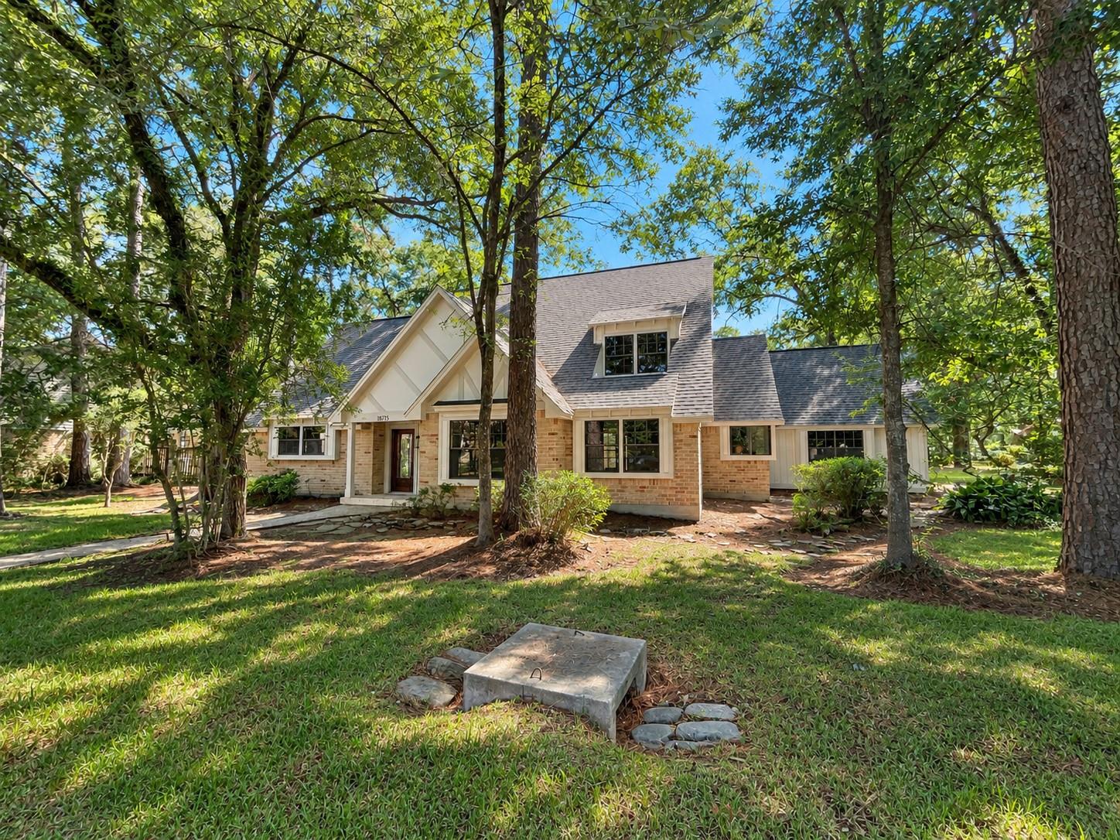
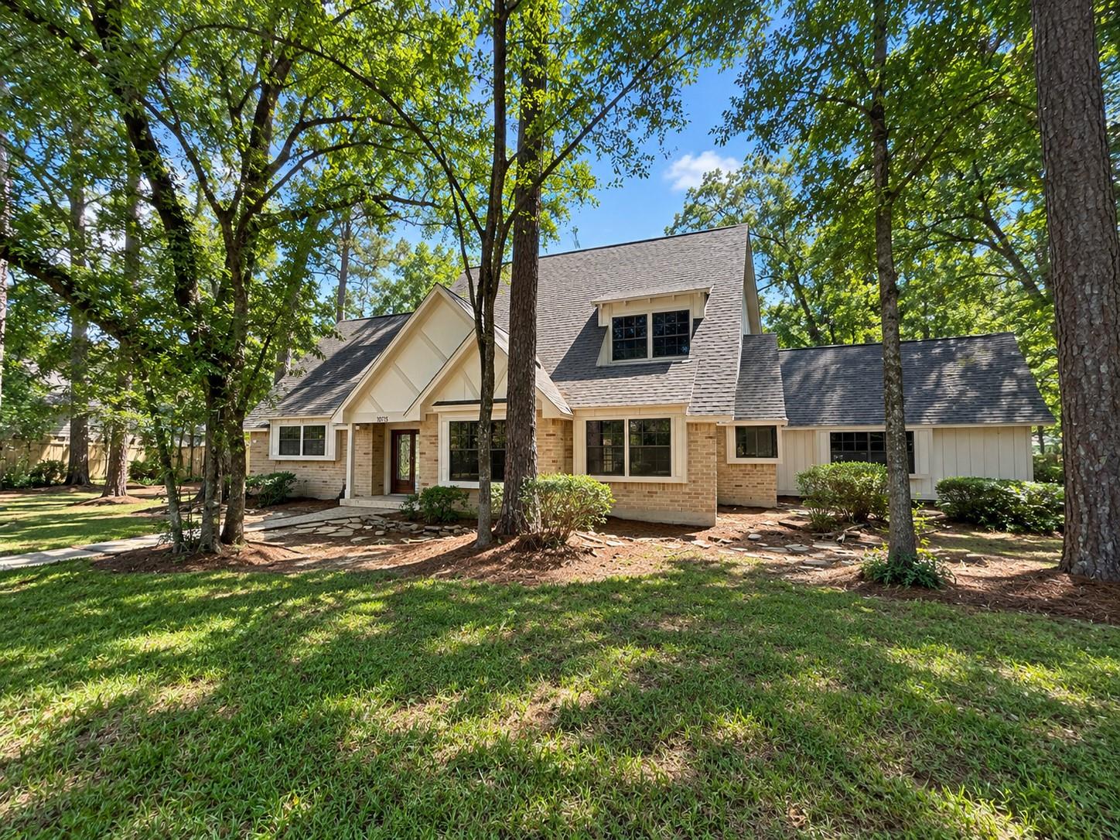
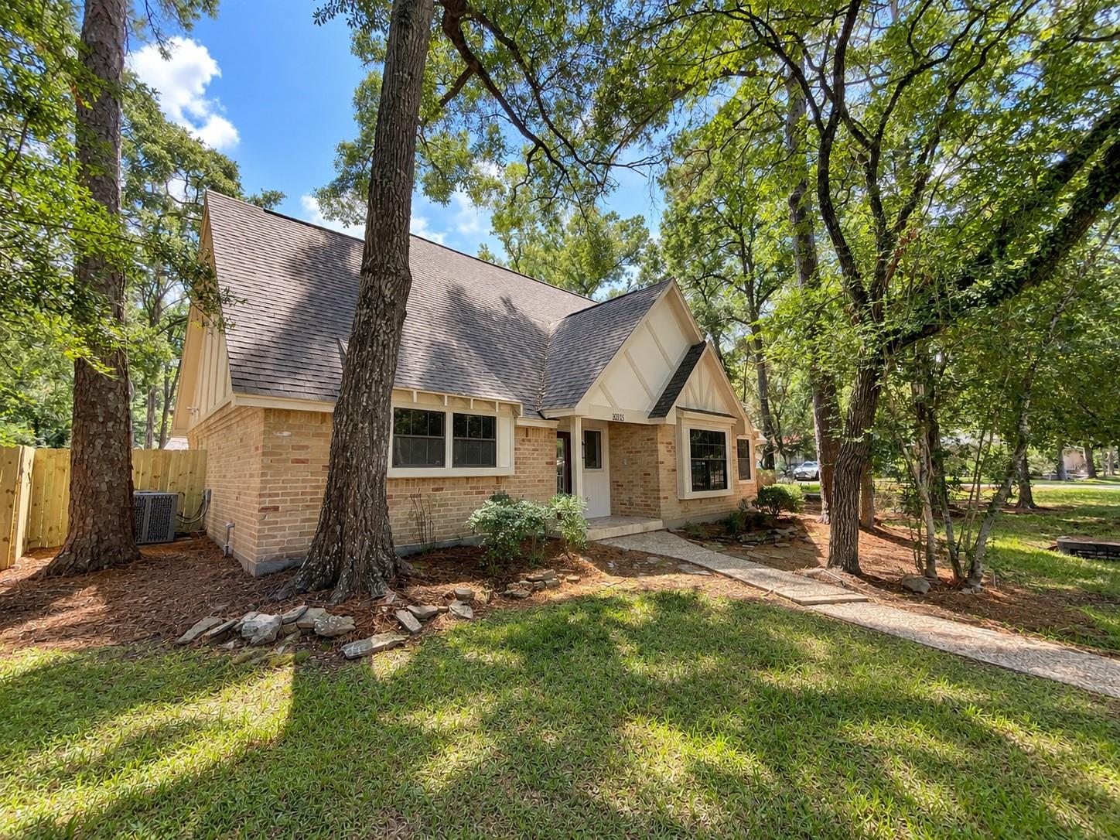
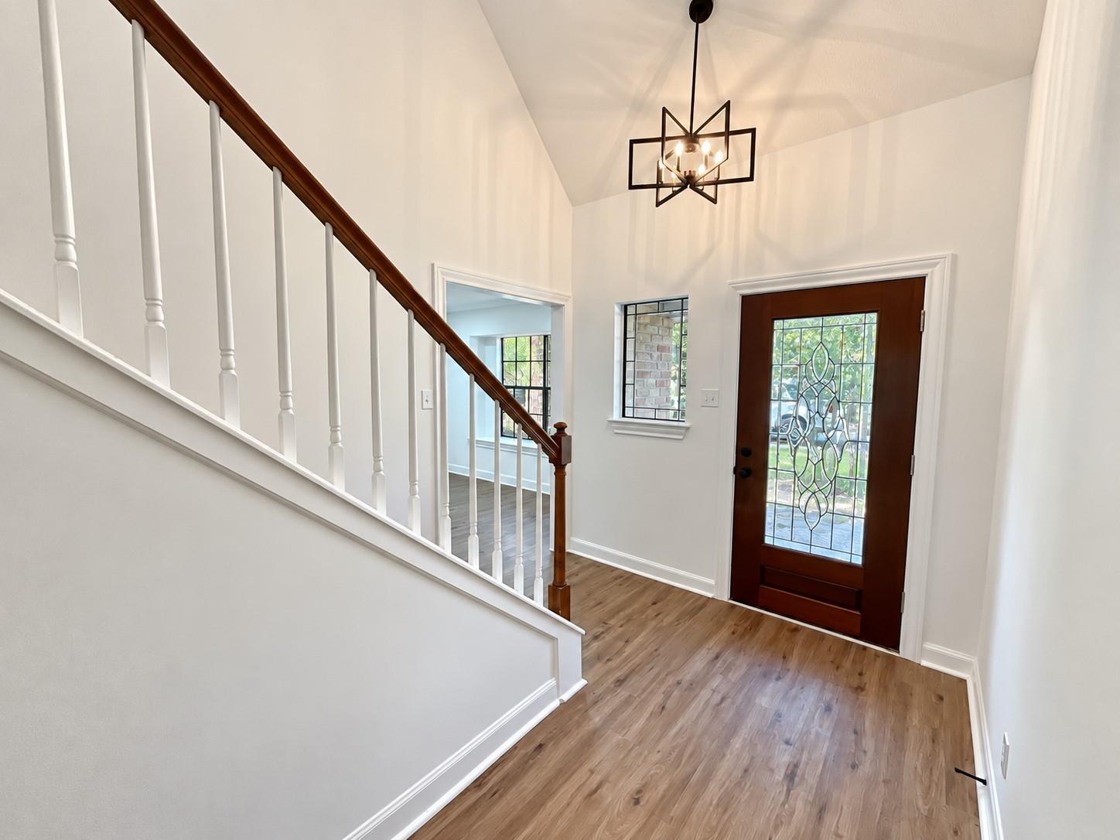
Situated on a desirable corner lot in prestigious The Woodlands, this completely renovated residence showcases elevated design and timeless sophistication. An abundance of natural light, brand-new flooring, and refined neutral tones create an inviting sense of luxury throughout. The beautifully appointed kitchen features premium white cabinetry, exquisite quartz countertops, and island, opening seamlessly to the expansive family room with fireplace and walls of windows. A gracious formal living room offers an elegant setting for entertaining or relaxing. Luxuriously updated bathrooms feature sophisticated finishes and a cohesive modern aesthetic. The private backyard with covered patio and sparkling pool creates a resort-like setting for outdoor entertaining and relaxing. Ideally located near premier shopping, dining, parks, trails, and The Woodlands' renowned amenities, this exceptional home offers an elevated lifestyle in one of the area's most coveted communities

Save
Ask
Tour
Hide
Share
Listing Snapshot
Price 
$679,900
Days On Site 
63 Days
Bedrooms 
4
Inside Area (SqFt) 
2,547 sqft
Total Baths 
3
Full Baths 
2
Partial Baths 
1
Lot Size 
0.2843 Acres
Year Built 
1979
MLS Number 
48472229
Status 
Active
Property Tax 
$10,249
HOA/Condo/Coop Fees 
N/A
Sq Ft Source 
N/A
Friends & Family
Recent Activity
yesterdayListing updated with changes from the MLS
yesterdayPrice changed to $679,900
2 months agoListing first seen on site
General Features
Acres 
0.2843
Attached Garage 
Yes
Disclosures 
Seller's Disclosure
Foundation 
Slab
Garage 
Yes
Garage Spaces 
2
Green Energy Efficient 
Thermostat
Parking 
AttachedGarage Door Opener
Parking Spaces 
2
Property Sub Type 
Single Family Residence
Sewer 
Public Sewer
SqFt Total 
2547
Style 
Traditional
Water Source 
Public
Interior Features
Appliances 
DisposalElectric OvenGas CooktopDishwasher
Cooling 
Ceiling Fan(s)Electric
Fireplace 
Yes
Fireplace Features 
Wood Burning
Fireplaces 
1
Flooring 
CarpetLaminate
Heating 
Natural Gas
Interior 
Walk-In Closet(s)Kitchen IslandEntrance FoyerMaster DownstairsPantryDouble VanitySmart Thermostat
Laundry Features 
Electric Dryer HookupWasher Hookup
Bedroom 
Dimensions – 12×10Level – SecondArea – 120
Breakfast 
Dimensions – 11×11Level – FirstArea – 121
Dining Room 
Dimensions – 13×10Level – FirstArea – 130
Family Room 
Dimensions – 22×15Level – FirstArea – 330
Kitchen 
Dimensions – 14×11Level – FirstArea – 154
Living Room 
Dimensions – 15×11Level – FirstArea – 165
Master Bathroom 
Dimensions – 13×9Level – FirstArea – 117
Master Bedroom 
Dimensions – 14×13Level – FirstArea – 182
Utility Room 
Dimensions – 9×6Level – FirstArea – 54
Save
Ask
Tour
Hide
Share
Exterior Features
Construction Details 
BrickWood Siding
Fencing 
Back Yard
Lot Features 
Back YardCorner LotSubdivided
Patio And Porch 
PorchPatio
Pool Features 
Gunite
Private Pool 
Yes
Roof 
Composition
Community Features
MLS Area 
15
School District 
11 – Conroe
Financing Terms Available 
CashConventionalFHAVA Loan
Roads 
Concrete
Schools
School District
11 – Conroe
Elementary School
Sam Hailey Elementary School
Middle School
Knox Junior High School
High School
The Woodlands College Park High School
Listing courtesy of RE/MAX East twhalen@remax-east.com

IDX information is provided exclusively for consumers’ personal, non-commercial use. It may not be used for any purpose other than to identify prospective properties consumers may be interested in purchasing. This data is deemed reliable but is not guaranteed accurate by the MLS.

Data provided by HAR.com © 2026. All information provided should be independently verified.

Neighborhood & Commute
Source: Walkscore
Save
Ask
Tour
Hide
Share

HAVE A QUESTION?

GET IN TOUCH