Save
Ask
Tour
Hide
Share
$495,000
125 Days On Site

4022 Swallow Tail Way
Richmond, TX 77469

Single Family Residence|Pending
2
Beds
3
Total Baths
2
Full Baths
1
Partial Bath
2,834
SqFt
$175
/SqFt
2015
Built
Subdivision:
Del Webb Sweetgrass
County:
Fort Bend
Call Now: 512-774-0844
Is this the listing for you? We can help make it yours.
512-774-0844
4022 Swallow Tail Way4022 Swallow Tail Way4022 Swallow Tail Way4022 Swallow Tail Way
Save
Ask
Tour
Hide
Share

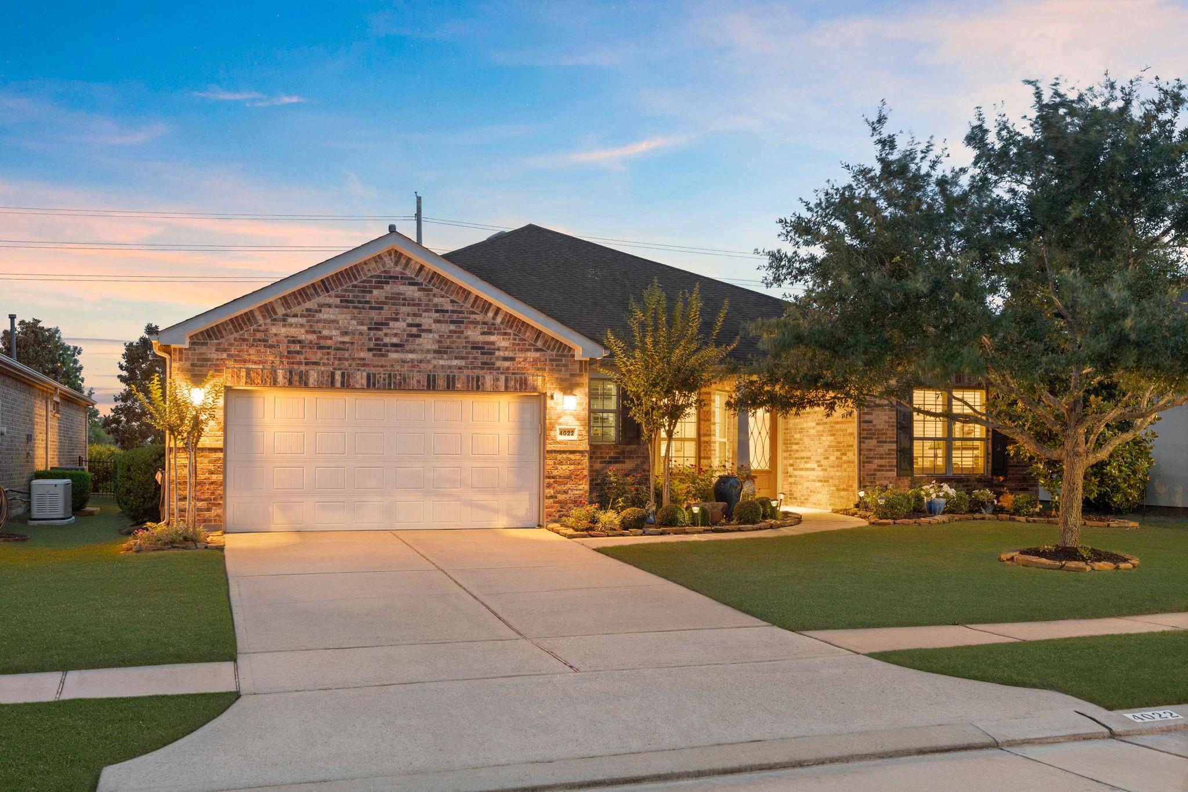
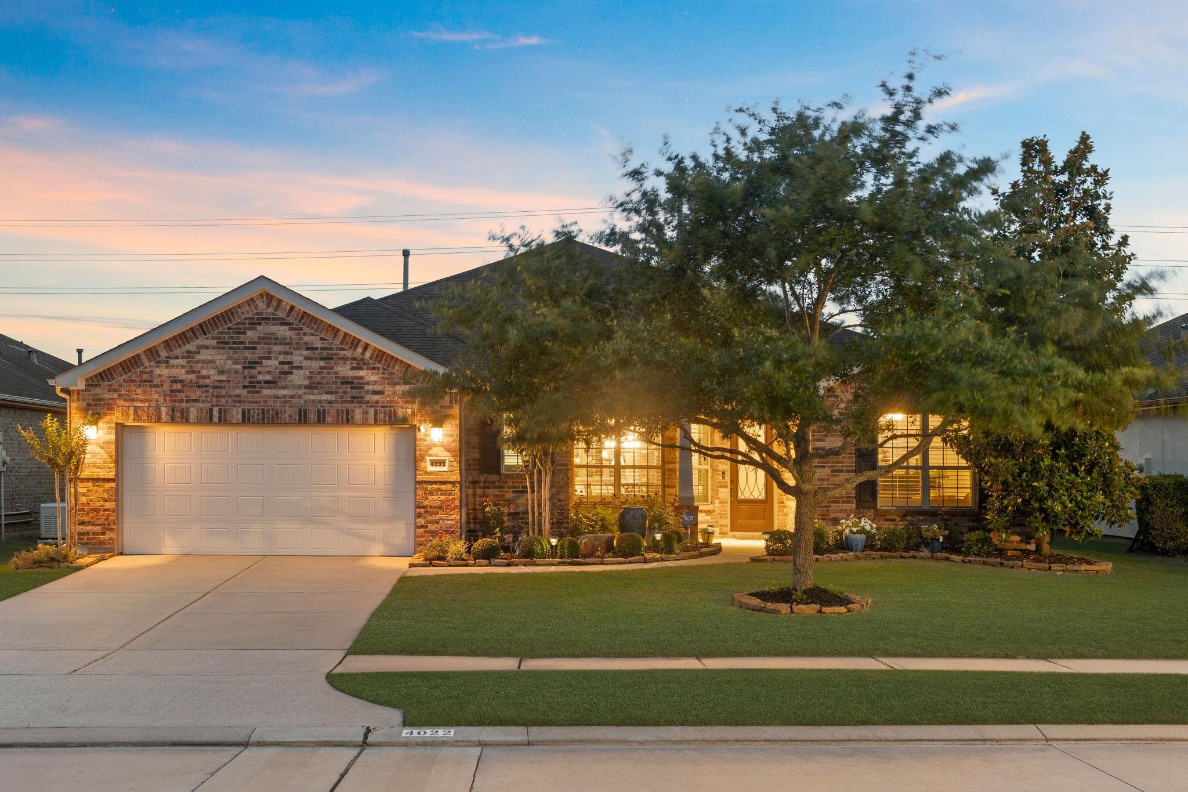
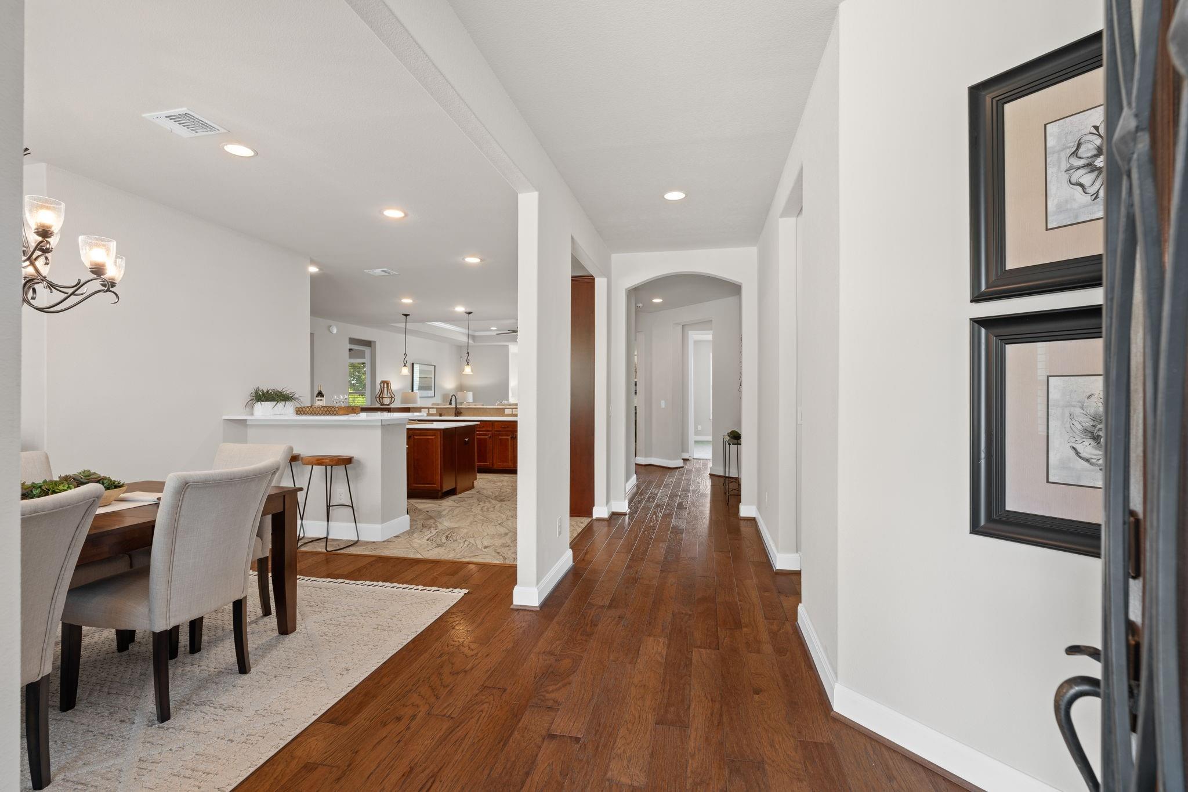
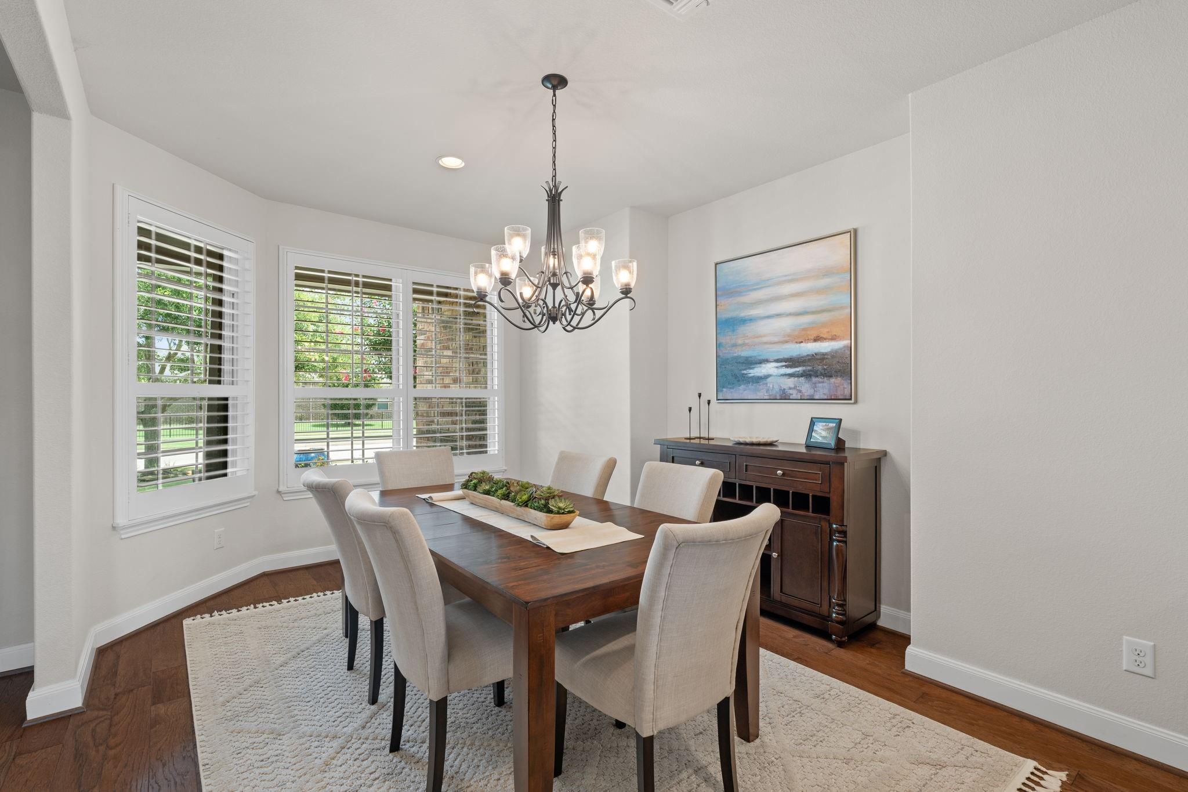
Exceptional Sonoma floorplan in 55+ Del Webb community backing to green space w/tranquil water views & desirable N/S exposure. 2BR/2.5BA + Study + Sunroom + Hearth room. Plantation shutters throughout. Gathering rm w/tray ceiling, gas log fireplace in Gathering room, wood flooring & walls of windows capturing peaceful views. Hearth rm off kitchen adds cozy charm w/2nd stacked stone fireplace. Kitchen features oversized island, quartz countertops, dbl KitchenAid ovens, breakfast bar & oversized pantry. Spacious owner’s suite offers sitting area; spa-like bath w/dual sinks, tub/shower combo, separate shower w/bench & large walk-in closet. Sunroom opens to screened-in porch—perfect for relaxing mornings watching native birds dance across water. Secondary bath features upgraded tile surround. Water softener, sprinkler system & oversized 2-car garage. Backyard fence replaced 2020. A/C replaced approx 1.5 yrs ago. Serene setting w/no rear neighbors. Full outdoor kitchen pre- plumbing!

Save
Ask
Tour
Hide
Share
Listing Snapshot
Price 
$495,000
Days On Site 
125 Days
Bedrooms 
2
Inside Area (SqFt) 
2,834 sqft
Total Baths 
3
Full Baths 
2
Partial Baths 
1
Lot Size 
0.1649 Acres
Year Built 
2015
MLS® Number 
40750910
Status 
Pending
Property Tax 
$12,835
HOA/Condo/Coop Fees 
$183.33 monthly
Sq Ft Source 
N/A
Friends & Family
Recent Activity
a week agoListing updated with changes from the MLS®
3 weeks agoStatus changed to Pending
a month agoPrice changed to $495,000
4 months agoListing first seen on site
General Features
Acres 
0.1649
Attached Garage 
Yes
Direction Faces 
North
Disclosures 
Approved Seniors Project
Foundation 
Slab
Garage 
Yes
Garage Spaces 
2
Green Energy Efficient 
ThermostatLightingHVACExposure/ShadeRoofAppliances
Parking 
AttachedOversized
Parking Spaces 
2
Property Sub Type 
Single Family Residence
Sewer 
Public Sewer
SqFt Total 
2834
Style 
Traditional
Water Source 
Public
Interior Features
Appliances 
ENERGY STAR Qualified AppliancesWater SoftenerDouble OvenGas Cooktop
Cooling 
Ceiling Fan(s)Electric
Flooring 
CarpetTileWood
Heating 
Natural Gas
Interior 
Crown MoldingHigh CeilingsWalk-In Closet(s)Kitchen IslandPantryDouble VanitySoaking TubSmart Thermostat
Laundry Features 
Electric Dryer HookupWasher Hookup
Window Features 
Window CoveringsLow Emissivity Windows
Bedroom 
Dimensions – 11 x 12Level – FirstArea – 132
Dining Room 
Dimensions – 10 x 19'-6"Level – FirstArea – 190
Extra Room 
Dimensions – 15'5 X 12Level – FirstArea – 185
Family Room 
Dimensions – 20 x 19Level – FirstArea – 380
Master Bedroom 
Dimensions – 17'-4" x 14Level – FirstArea – 238
Sunroom 
Dimensions – 20 x 10Level – FirstArea – 200
Save
Ask
Tour
Hide
Share
Exterior Features
Construction Details 
Batts InsulationBrickBlown-In Insulation
Fencing 
Back Yard
Lot Features 
Greenbelt
Patio And Porch 
PorchScreened
Roof 
Composition
View 
LakeWater
Waterfront Features 
Pond
Waterview 
LakeWater
Windows/Doors 
Window CoveringsLow Emissivity Windows
Community Features
Accessibility Features 
Accessible Entrance
Association Amenities 
ClubhouseDog ParkFitness CenterJogging PathParkPoolTennis Court(s)Trail(s)Recreation FacilitiesSport Court
Association Fee 
$550.0
Association Fee Frequency 
Quarterly
Community Features 
Tennis Court(s)CurbsClubhouse
MLS Area 
30
School District 
33 – Lamar Consolidated
Senior Community 
Yes
Financing Terms Available 
CashConventionalFHAVA Loan
Roads 
Concrete
Schools
School District
33 – Lamar Consolidated
Elementary School
Phelan Elementary
Middle School
Lamar Junior High School
High School
Lamar Consolidated High School
Listing courtesy of NB Elite Realty sleecordova@gmail.com

IDX information is provided exclusively for consumers’ personal, non-commercial use. It may not be used for any purpose other than to identify prospective properties consumers may be interested in purchasing. This data is deemed reliable but is not guaranteed accurate by the MLS.

Data provided by HAR.com © 2026. All information provided should be independently verified.

Neighborhood & Commute
Source: Walkscore
Save
Ask
Tour
Hide
Share

HAVE A QUESTION?

GET IN TOUCH