
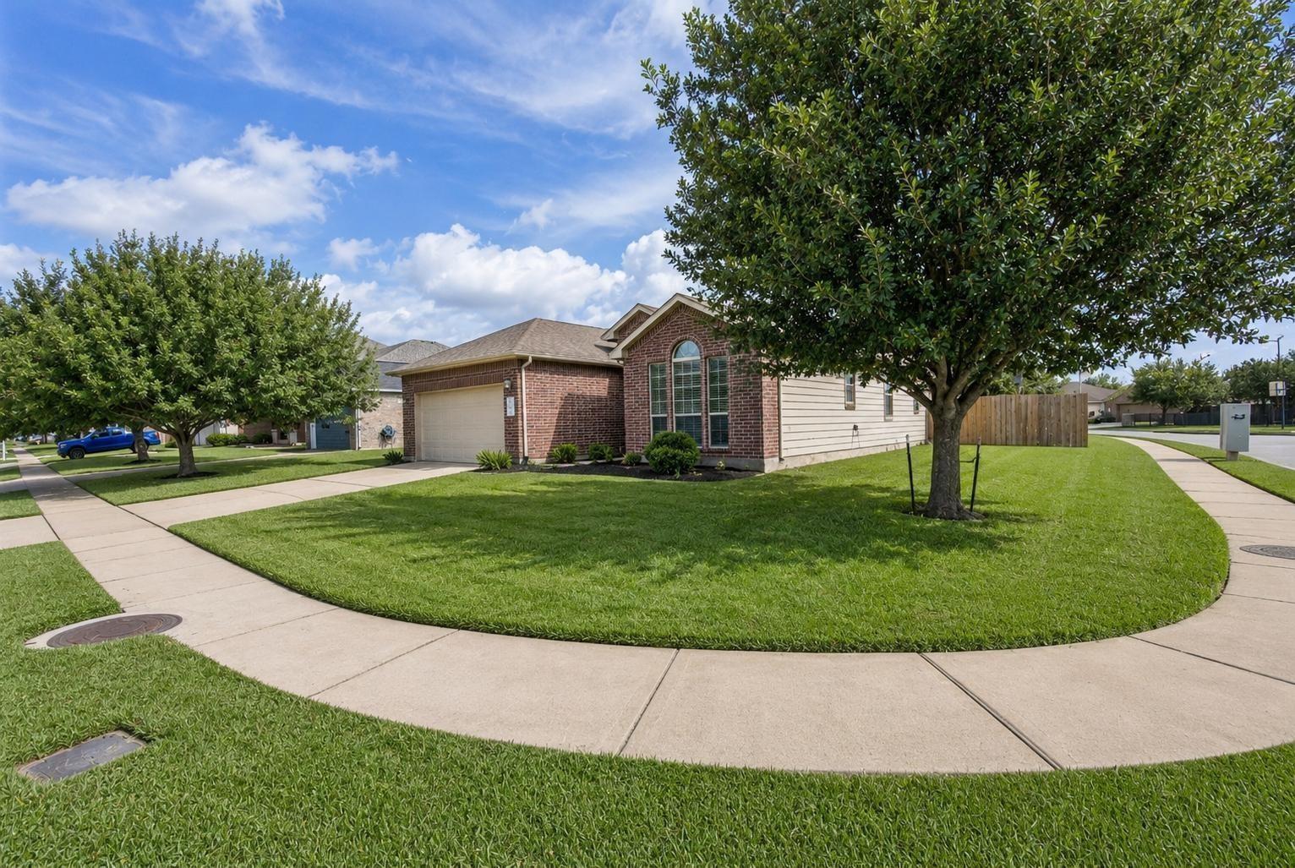
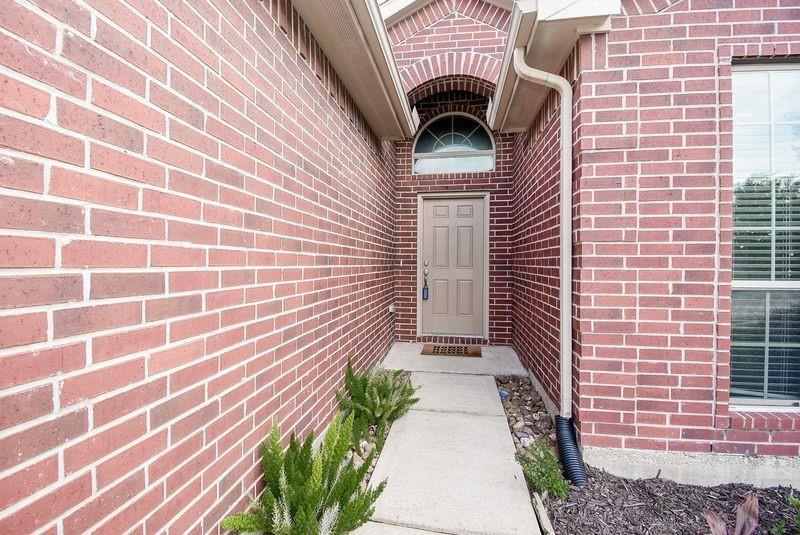
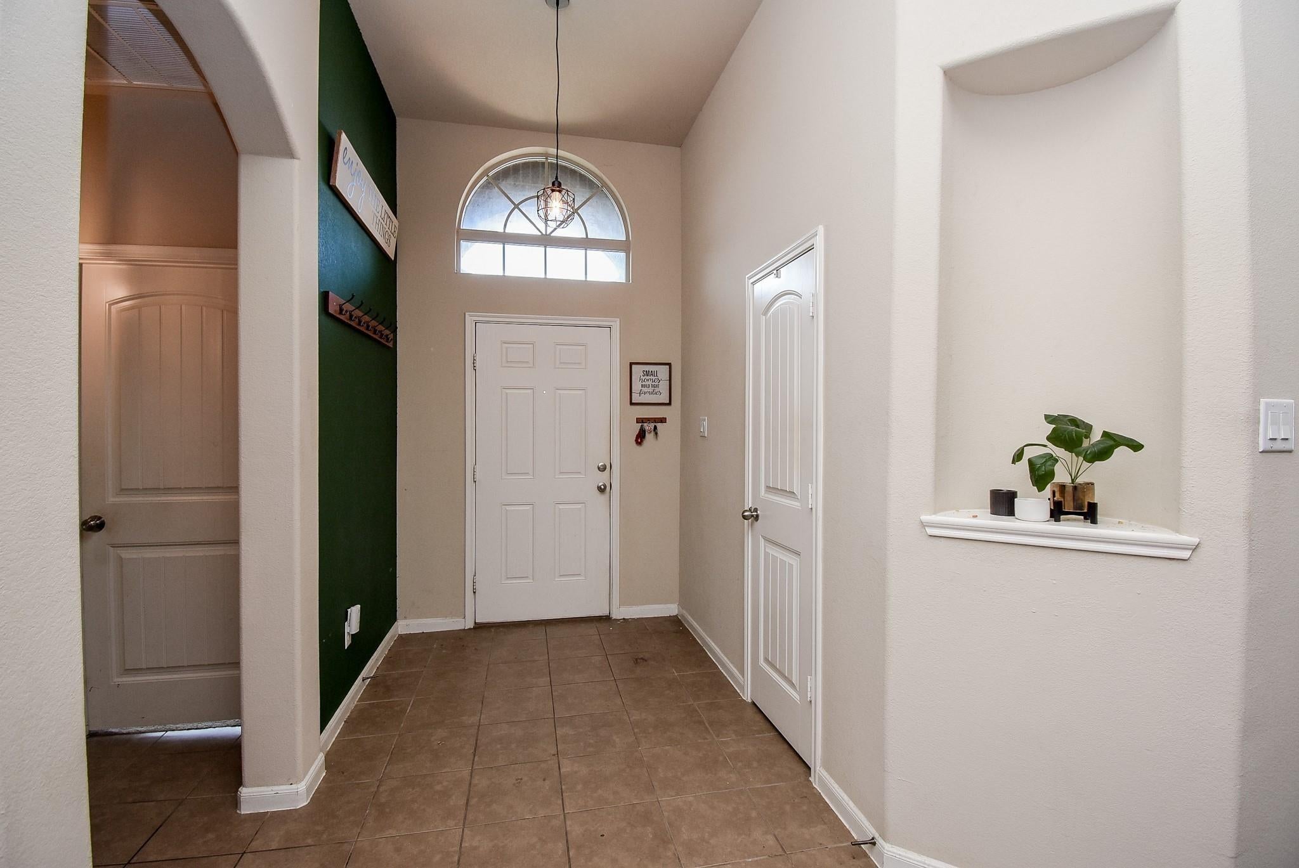
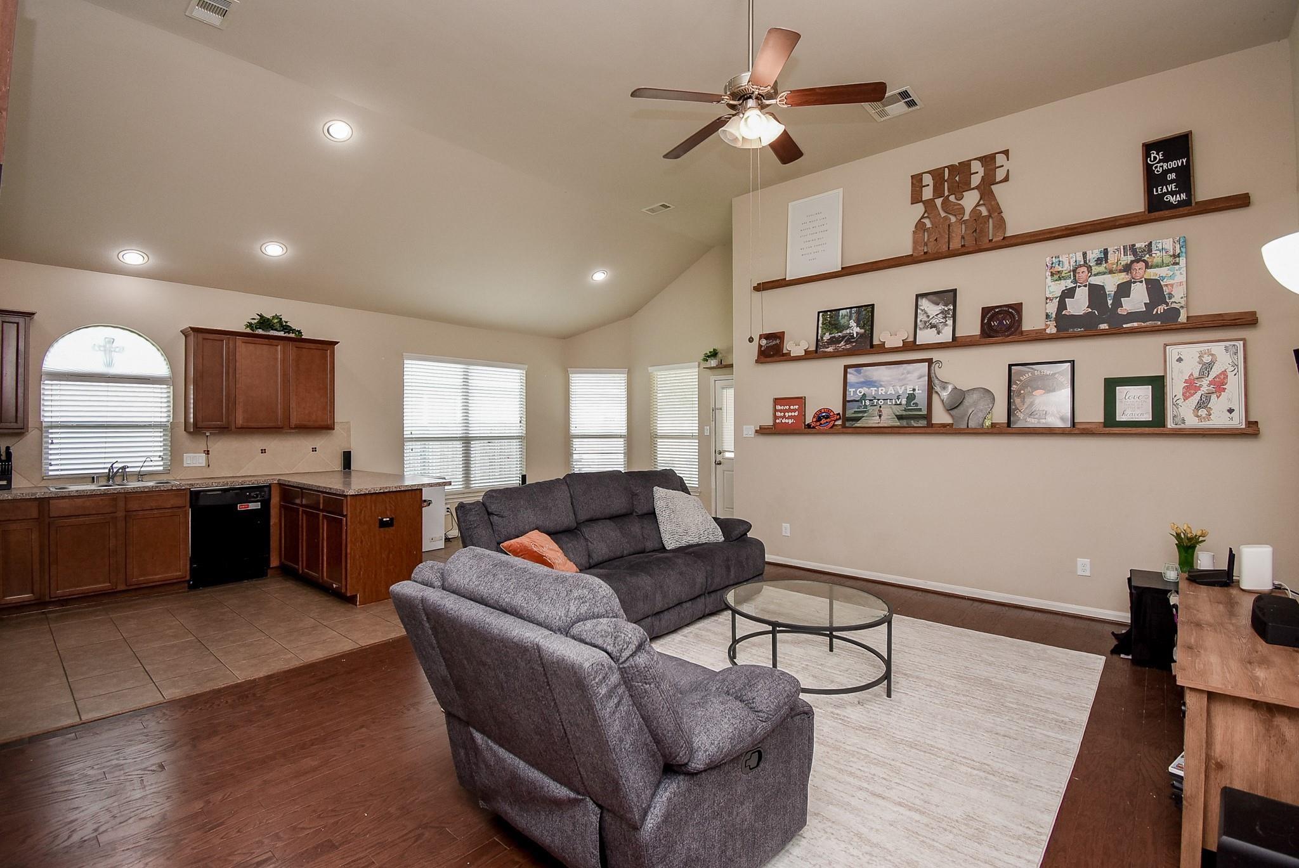
Make an offer today and be in your new home by Christmas.! NEW ROOF to be installed before closing This amazing price to sale home offers 3 spacious bedrooms (front bedrooms new carpet being installed), 2 full bathrooms, large 18×14 Family room with open concept to kitchen and dining area. Step saver kitchen features ample counter space, cabinets, gas stove, reach in pantry and easy access to utility room. The 16×13 Primary Bedroom features 12×4 walk in closet and primary bath with separate tub/shower and double sink vanity. The garage living space can easily be converted to double car garage. The oversize corner lot is walking distance to park, splash pad, and walking path. The extended patio is perfect for cook outs or relaxing. NO FLOODING per current seller. Within minutes to restaurants, shopping, Grand Parkway and Klein schools.
| 5 hours ago | Listing updated with changes from the MLS | |
| 5 hours ago | Listing first seen on site |

Private-client real estate for The Woodlands, Houston, and Mexico.
A discreet, bilingual brokerage for foreign investors and buyers from Ciudad de México, Monterrey, Guadalajara, and cities across Mexico — focused on The Woodlands, Houston, and North Houston.
The Woodlands × México →Global Collective Real Estate is a licensed Texas real estate brokerage serving The Woodlands, greater Houston, and cross-border clients in Mexico. Licensed brokerage services are provided by Azucena “Suzie” Castillo, Founder & Broker (TREC #0730991; CIPS). Information is provided for general purposes only and does not constitute legal, tax, or investment advice. Equal Housing Opportunity.
© 2026 Global Collective Real Estate — All rights reserved.
Did you know? You can invite friends and family to your search. They can join your search, rate and discuss listings with you.