
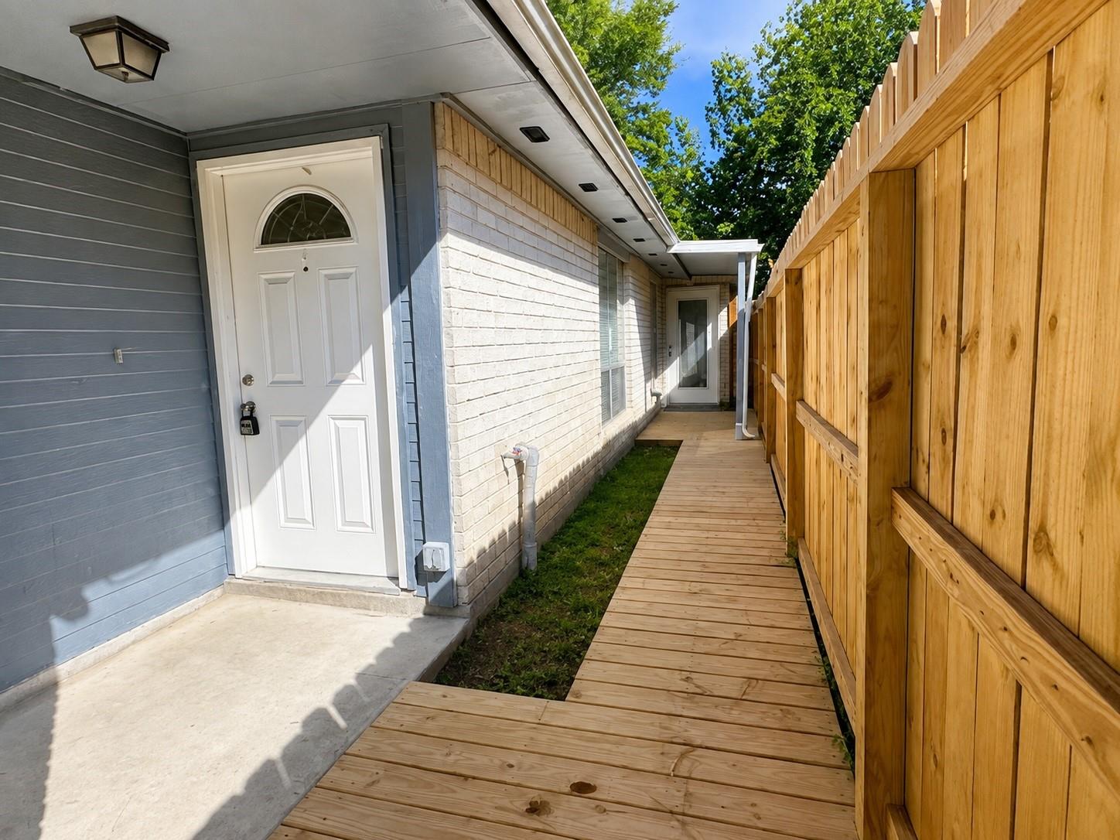
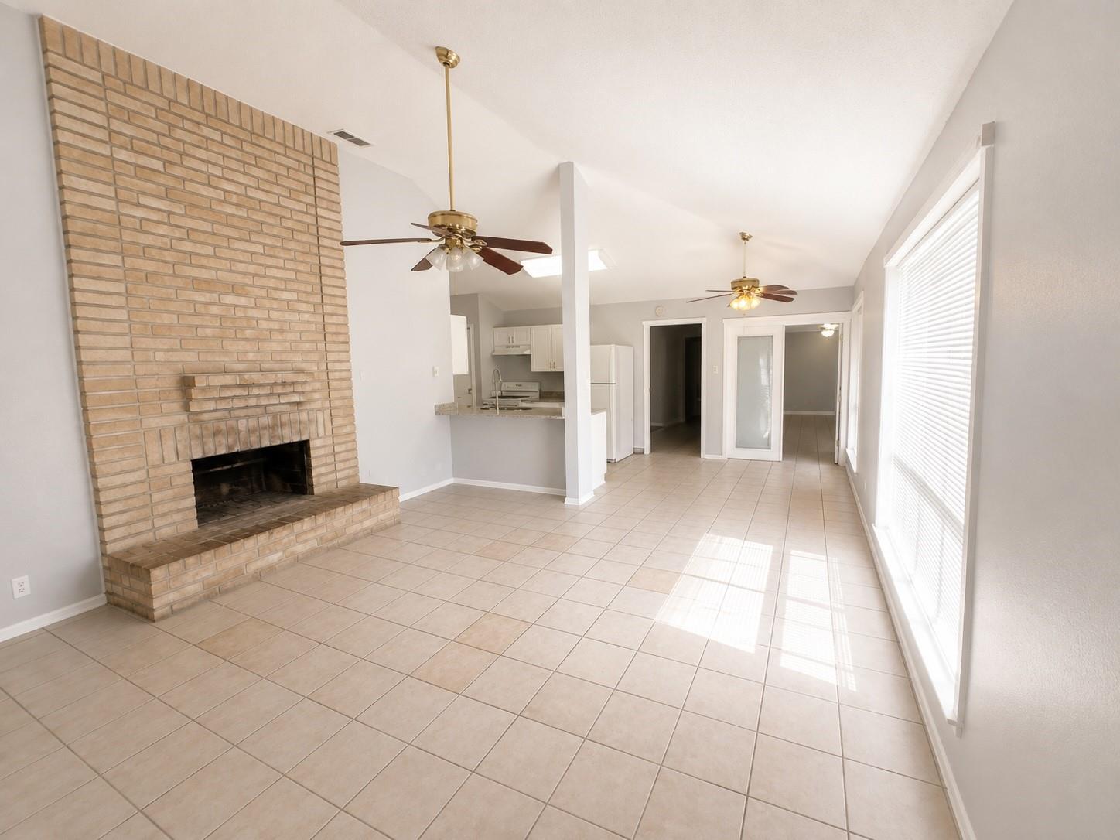
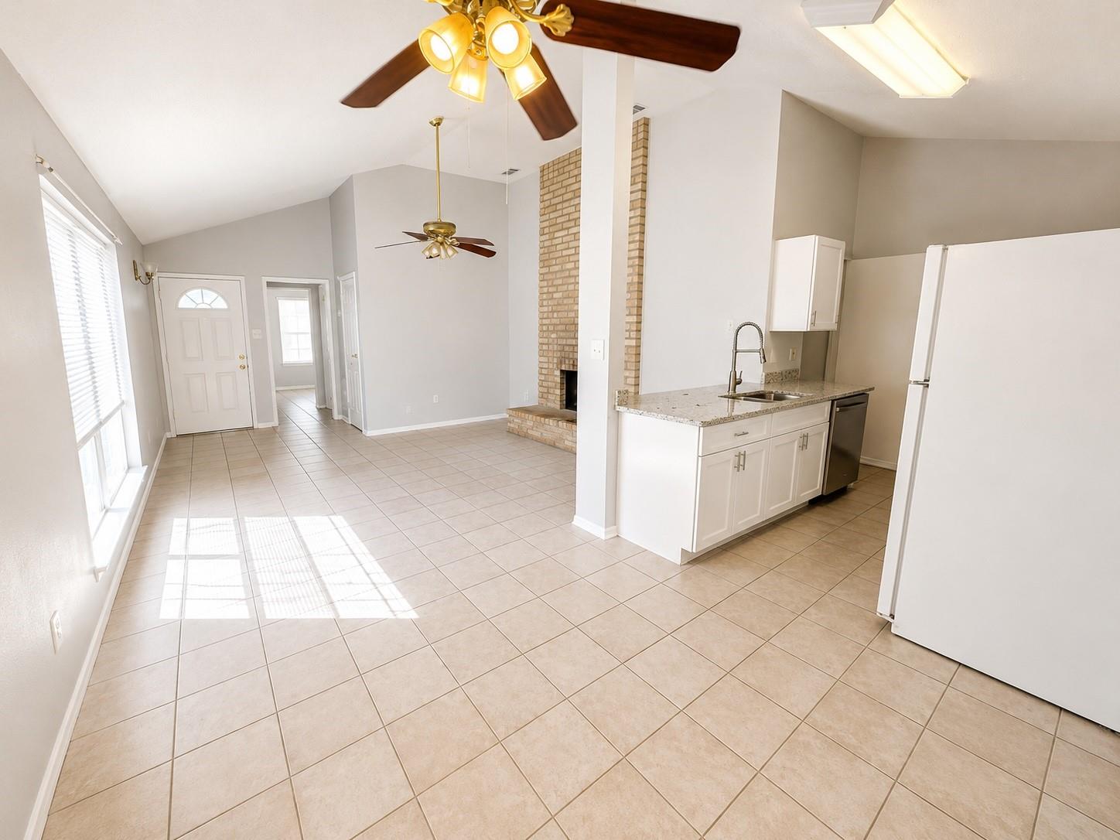
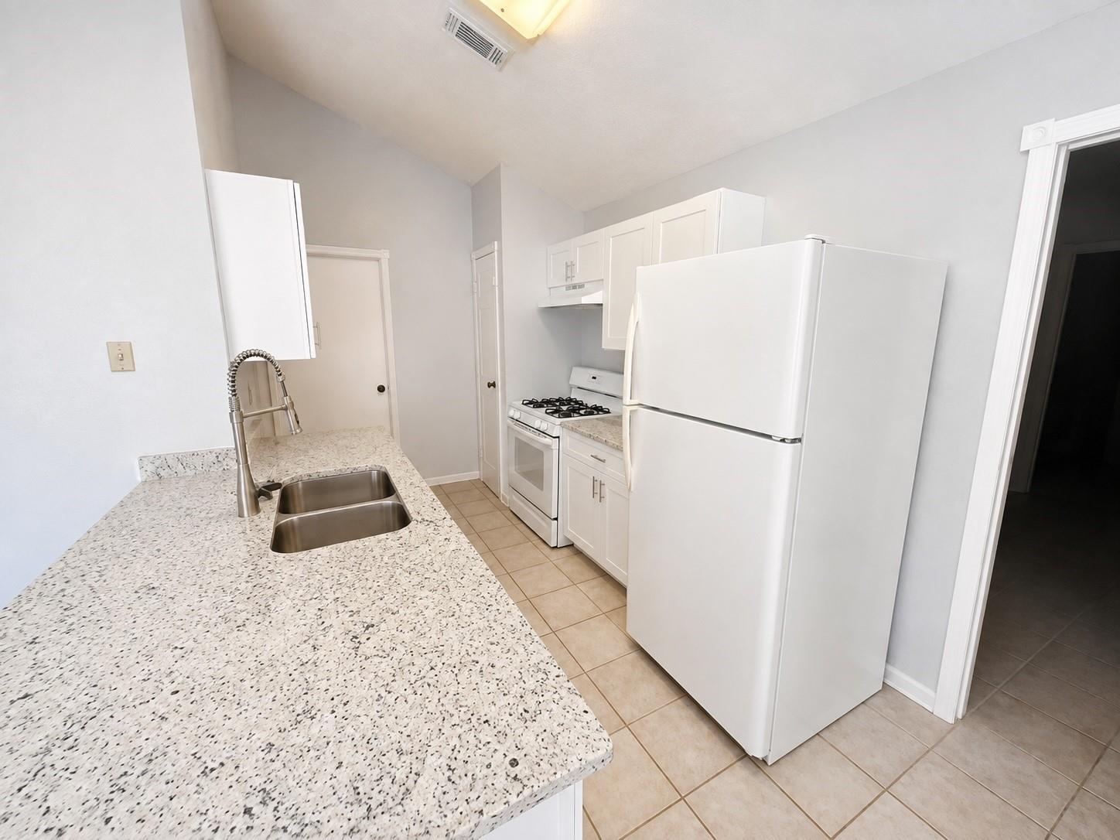
Beautiful, recently renovated and oversized 2 bed 2 bath duplex property with third room that can be used as a playroom, office or third bedroom. Kitchen was just remodeled with brand new cabinets, granite countertops, sink, and stainless steel dishwasher. All appliances, including the refrigerator, are included. Both bathrooms have also been remodeled with dual vanities and walk-in closets. Roof was replaced in 2024 and driveway was replaced in May 2026. Vaulted ceilings and fireplace in the living room make this home both expansive and spacious. Fence and front walkway/deck have also recently been replaced. Covered back patio and fenced backyard, great for entertaining! Schedule your showing today!
| 4 days ago | Listing updated with changes from the MLS® | |
| a month ago | Price changed to $139,900 | |
| 2 months ago | Listing first seen on site |

Private-client real estate for The Woodlands, Houston, and Mexico.
A discreet, bilingual brokerage for foreign investors and buyers from Ciudad de México, Monterrey, Guadalajara, and cities across Mexico — focused on The Woodlands, Houston, and North Houston.
The Woodlands × México →Global Collective Real Estate is a licensed Texas real estate brokerage serving The Woodlands, greater Houston, and cross-border clients in Mexico. Licensed brokerage services are provided by Azucena “Suzie” Castillo, Founder & Broker (TREC #0730991; CIPS). Felipe Castillo is Partner & Co-Owner and is not a licensed real estate broker or agent. Information is provided for general purposes only and does not constitute legal, tax, or investment advice. Equal Housing Opportunity.
© 2026 Global Collective Real Estate — All rights reserved.
Did you know? You can invite friends and family to your search. They can join your search, rate and discuss listings with you.