Save
Ask
Tour
Hide
Share
$339,900
23 Days On Site

38 W Greenhill Terrace Place
Spring, TX 77382

For Sale|Townhouse|Active
3
Beds
3
Total Baths
2
Full Baths
1
Partial Bath
1,937
SqFt
$175
/SqFt
2002
Built
Subdivision:
Woodlands Village Alden Bridge
County:
Montgomery
Call Now: 512-774-0844
Is this the listing for you? We can help make it yours.
512-774-0844
38 W Greenhill Terrace Place38 W Greenhill Terrace Place38 W Greenhill Terrace Place38 W Greenhill Terrace Place
Save
Ask
Tour
Hide
Share

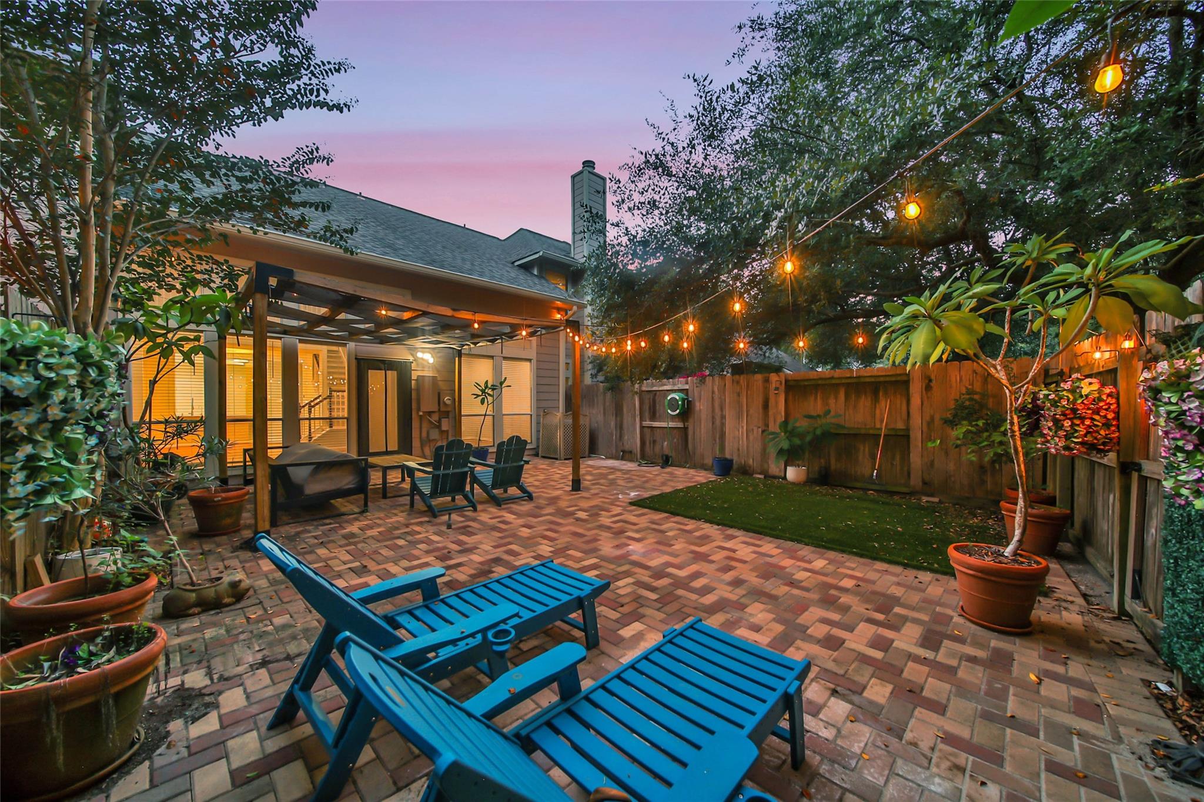
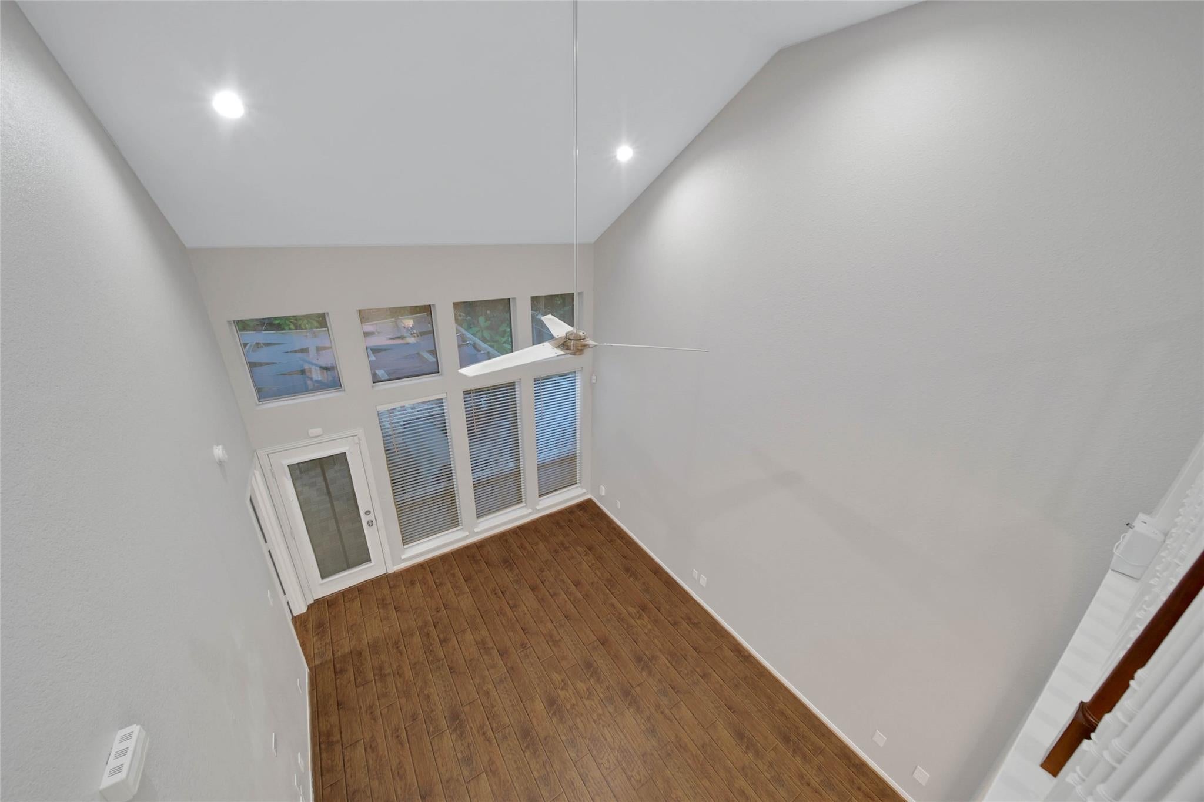
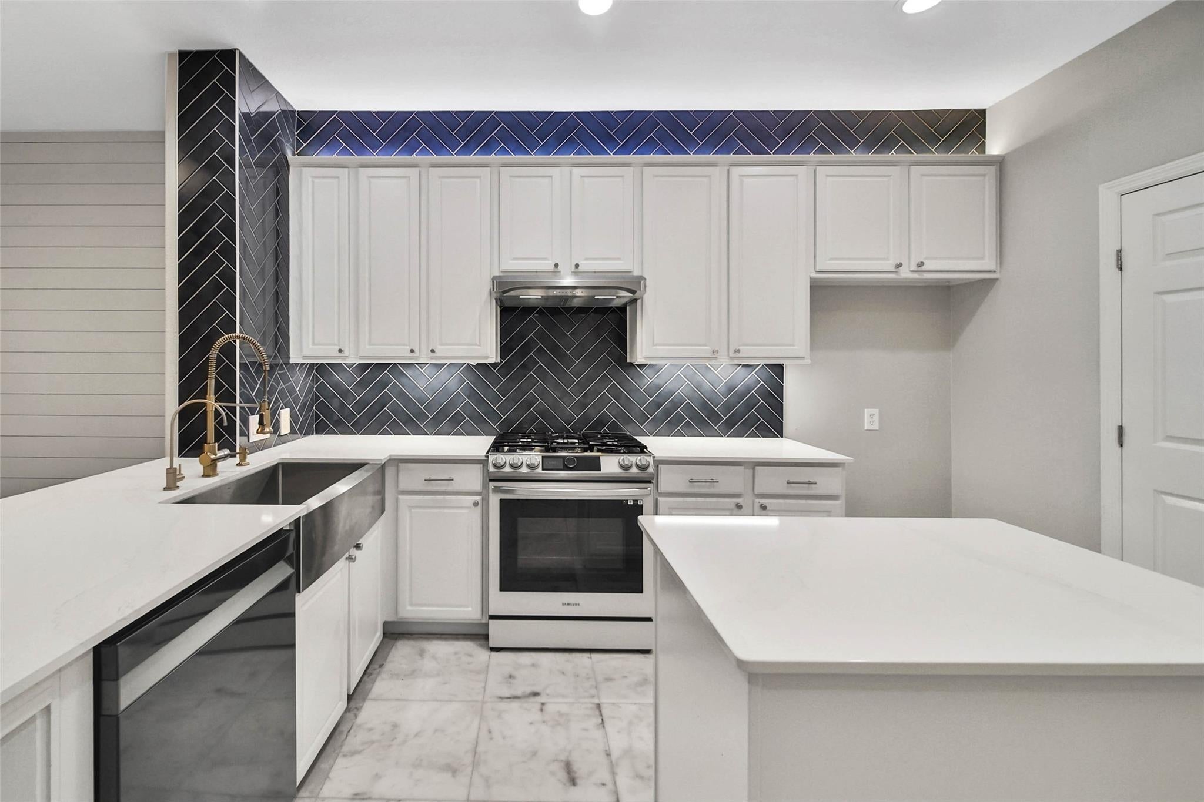
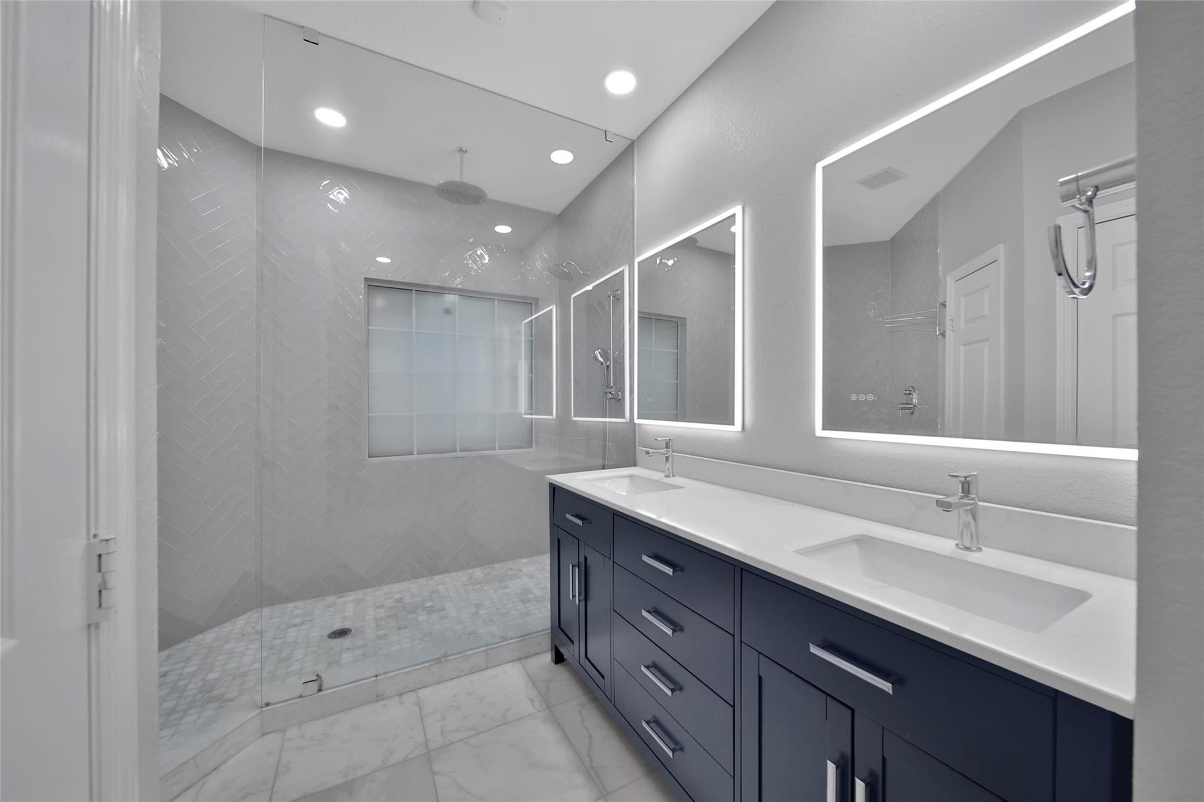
Welcome home to this beautiful townhouse in Alden Bridge, just minutes from Hughes Landing, Market Street, and The Waterway! This move-in ready 3-bedroom, 2.5-bath home offers 1,937 sq ft across two stories. The open kitchen shines with quartz countertops, rich cabinetry, a breakfast bar, and stainless appliances. The dramatic two-story family room features a stunning wall of windows and floods the home with natural light. Wood flooring, a formal dining room, and a spacious first-floor primary suite with dual sinks, separate shower, and soaking tub complete the main level. Upstairs you'll find generous guest bedrooms, a game room, and a 17×13 decked space for extra storage. Enjoy the private backyard with patio and charming front porch — and with the HOA covering exterior maintenance, it's easy lock-and-leave living. Zoned to acclaimed Powell Elementary and The Woodlands High School. Schedule your private showing today!

Save
Ask
Tour
Hide
Share
Listing Snapshot
Price 
$339,900
Days On Site 
23 Days
Bedrooms 
3
Inside Area (SqFt) 
1,937 sqft
Total Baths 
3
Full Baths 
2
Partial Baths 
1
Lot Size 
0.079 Acres
Year Built 
2002
MLS Number 
3103812
Status 
Active
Property Tax 
$5,040
HOA/Condo/Coop Fees 
$420 monthly
Sq Ft Source 
N/A
Friends & Family
Recent Activity
yesterdayListing updated with changes from the MLS
yesterdayPrice changed to $339,900
3 weeks agoListing first seen on site
General Features
Acres 
0.079
Attached Garage 
Yes
Direction Faces 
West
Disclosures 
MudSeller's Disclosure
Foundation 
Slab
Garage 
Yes
Garage Spaces 
2
Number Of Stories 
2
Parking 
AttachedGarage Door Opener
Parking Spaces 
2
Property Sub Type 
Townhouse
SqFt Total 
1937
Style 
Traditional
Water Source 
Public
Interior Features
Appliances 
DisposalGas OvenMicrowaveGas RangeDishwasherWasher/Dryer
Cooling 
Ceiling Fan(s)Electric
Flooring 
CarpetTileWood
Heating 
Natural Gas
Interior 
High CeilingsBreakfast BarKitchen IslandMaster DownstairsDouble VanitySoaking Tub
Laundry Features 
Inside
Bedroom 
Dimensions – 10×13Level – SecondArea – 130
Breakfast 
Dimensions – 8×8Level – FirstArea – 64
Dining Room 
Dimensions – 12×9Level – FirstArea – 108
Extra Room 
Dimensions – 17×13-storageLevel – SecondArea – 221
Family Room 
Dimensions – 18×13Level – FirstArea – 234
Game Room 
Dimensions – 12×12Level – SecondArea – 144
Kitchen 
Dimensions – 11×14Level – FirstArea – 154
Master Bedroom 
Dimensions – 12×16Level – FirstArea – 192
Utility Room 
Dimensions – 8×3Level – FirstArea – 24
Save
Ask
Tour
Hide
Share
Exterior Features
Construction Details 
Cement SidingStone
Lot Features 
Back Yard
Patio And Porch 
Patio
Roof 
Composition
Community Features
Association Fee 
$420.0
Association Fee Frequency 
Monthly
MLS Area 
15
School District 
11 – Conroe
Financing Terms Available 
CashConventionalFHAVA Loan
Schools
School District
11 – Conroe
Elementary School
Powell Elementary School (Conroe)
Middle School
Mccullough Junior High School
High School
The Woodlands High School
Listing courtesy of Keller Williams Realty The Woodlands contact@jeremylarkinteam.com

IDX information is provided exclusively for consumers’ personal, non-commercial use. It may not be used for any purpose other than to identify prospective properties consumers may be interested in purchasing. This data is deemed reliable but is not guaranteed accurate by the MLS.

Data provided by HAR.com © 2026. All information provided should be independently verified.

Neighborhood & Commute
Source: Walkscore
Save
Ask
Tour
Hide
Share

HAVE A QUESTION?

GET IN TOUCH