
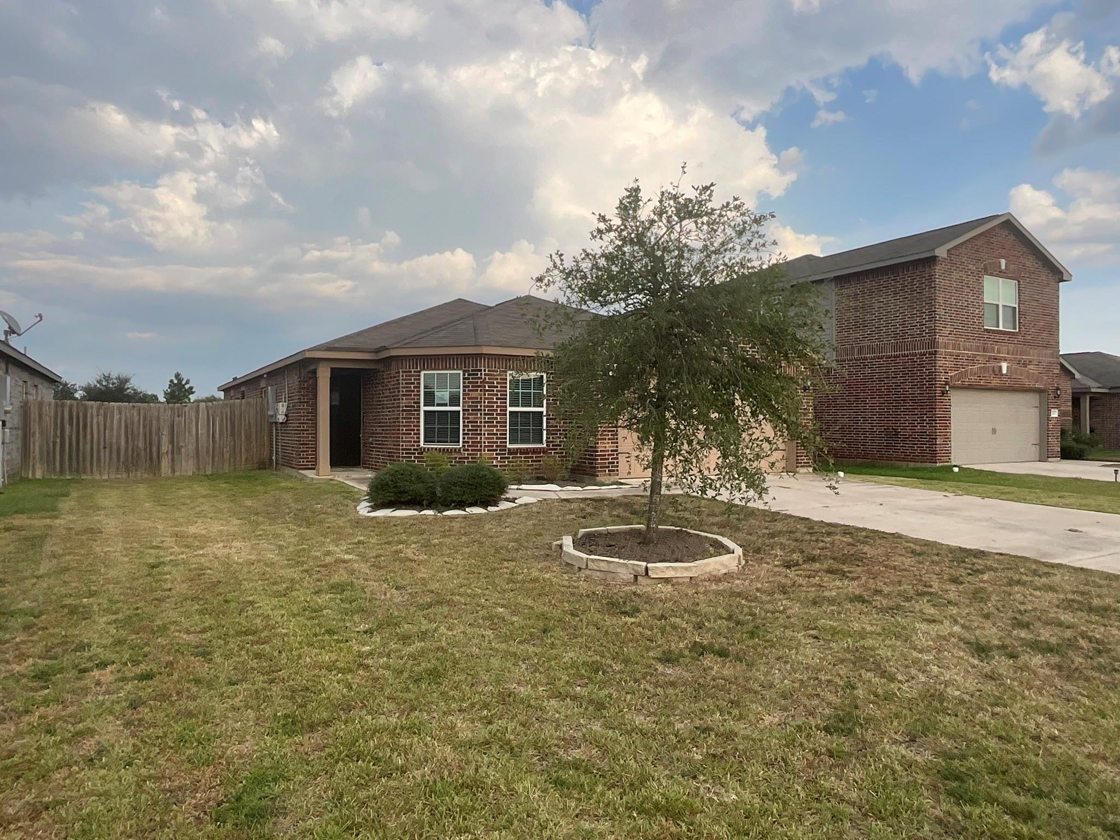
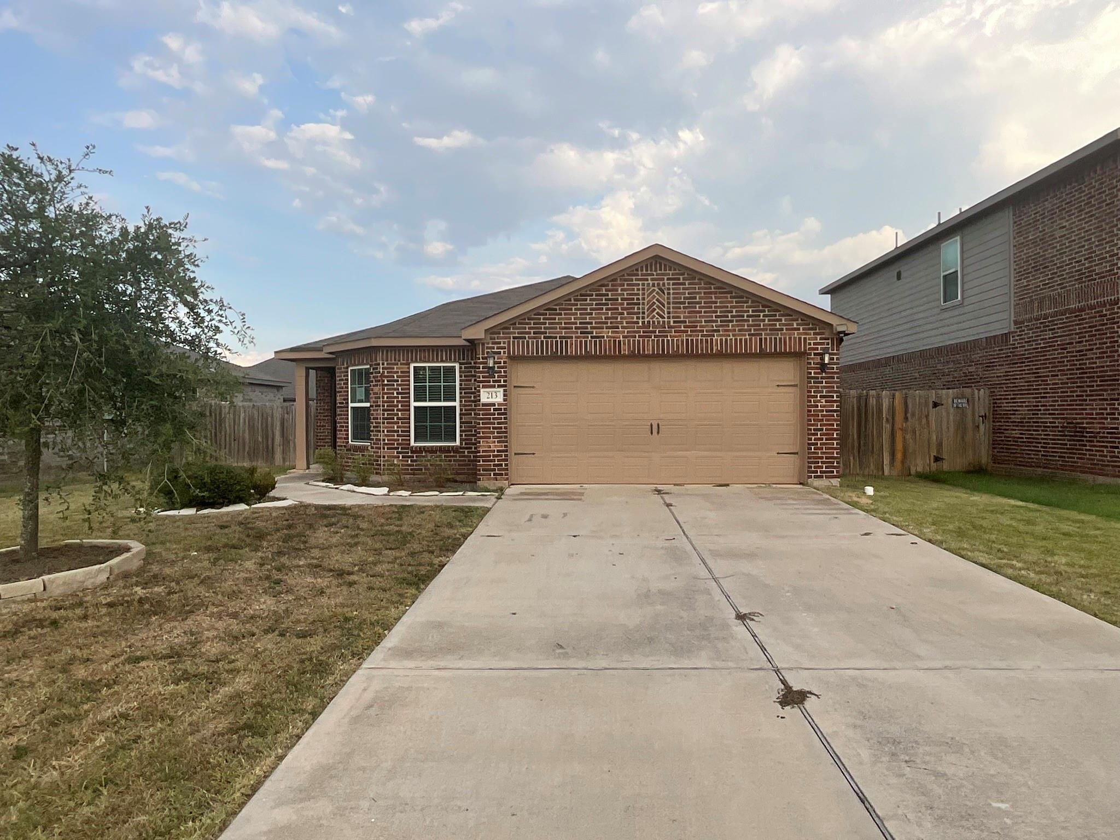
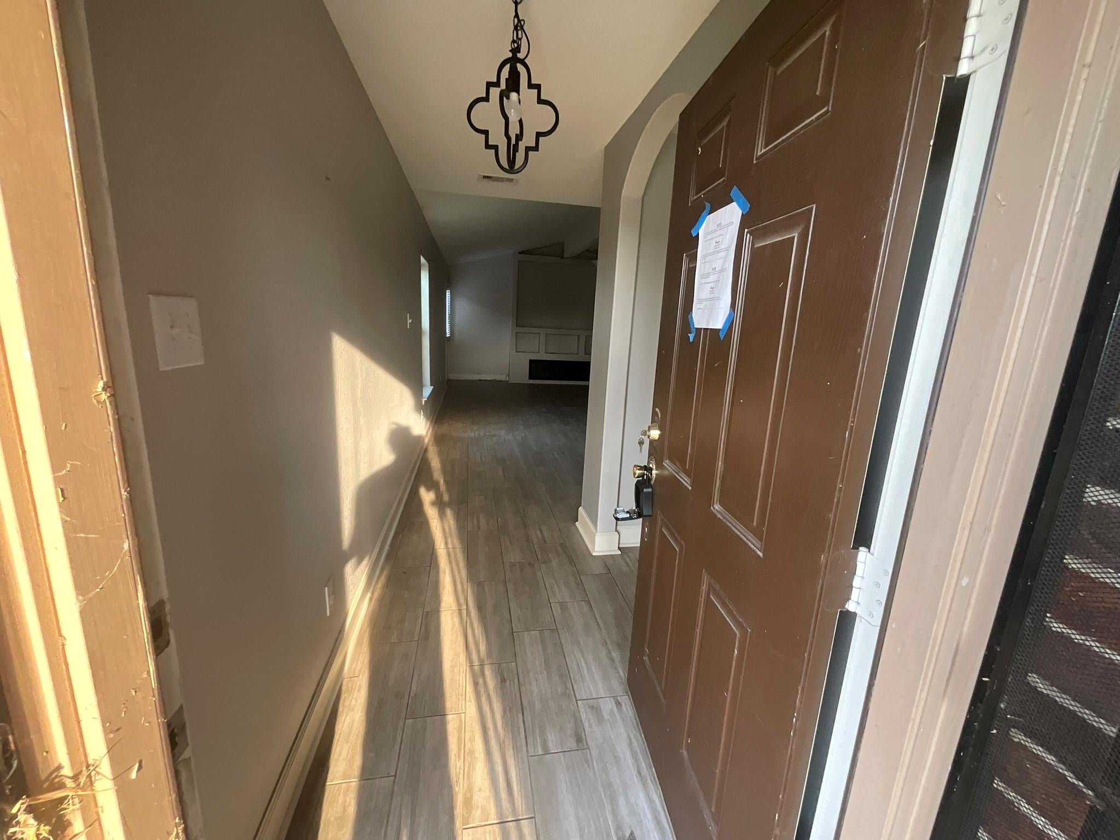
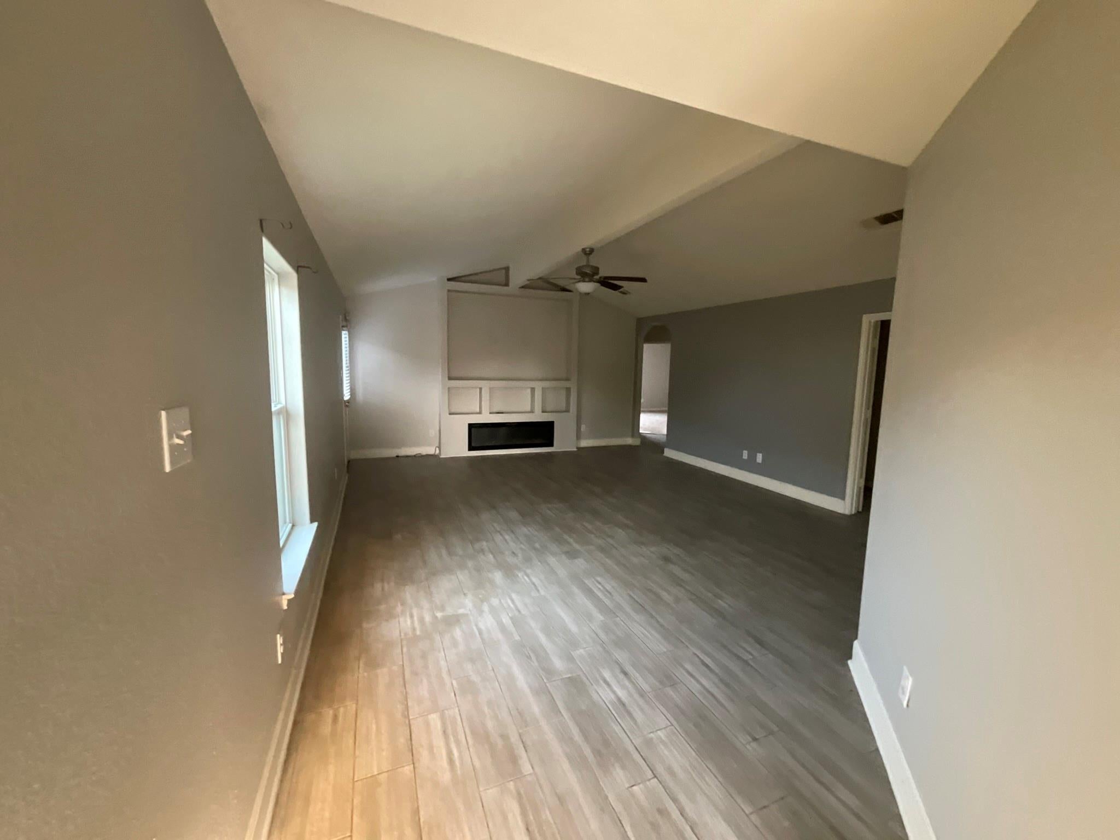
Great opportunity in Katy! This spacious 4-bedroom, 2-bath home offers a desirable open floor plan with a generously sized family room that flows seamlessly into the main living areas, creating an inviting space for everyday living and entertaining. All four bedrooms offer comfortable accommodations, while the functional layout makes excellent use of the available space. The home would benefit from new carpeting and minor touch-up painting, allowing buyers to add their personal touches with minimal cosmetic improvements. One of the property's most impressive features is the massive backyard, offering exceptional space for outdoor entertaining, recreation, or creating a private backyard retreat. With a fantastic floor plan, four spacious bedrooms, and an oversized backyard, this home offers tremendous potential!
| 17 hours ago | Listing updated with changes from the MLS | |
| 17 hours ago | Status changed to Active | |
| 17 hours ago | Price changed to $220,000 | |
| yesterday | Listing first seen on site |

Private-client real estate for The Woodlands, Houston, and Mexico.
A discreet, bilingual brokerage for foreign investors and buyers from Ciudad de México, Monterrey, Guadalajara, and cities across Mexico — focused on The Woodlands, Houston, and North Houston.
The Woodlands × México →Global Collective Real Estate is a licensed Texas real estate brokerage serving The Woodlands, greater Houston, and cross-border clients in Mexico. Licensed brokerage services are provided by Azucena “Suzie” Castillo, Founder & Broker (TREC #0730991; CIPS). Information is provided for general purposes only and does not constitute legal, tax, or investment advice. Equal Housing Opportunity.
© 2026 Global Collective Real Estate — All rights reserved.
Did you know? You can invite friends and family to your search. They can join your search, rate and discuss listings with you.