
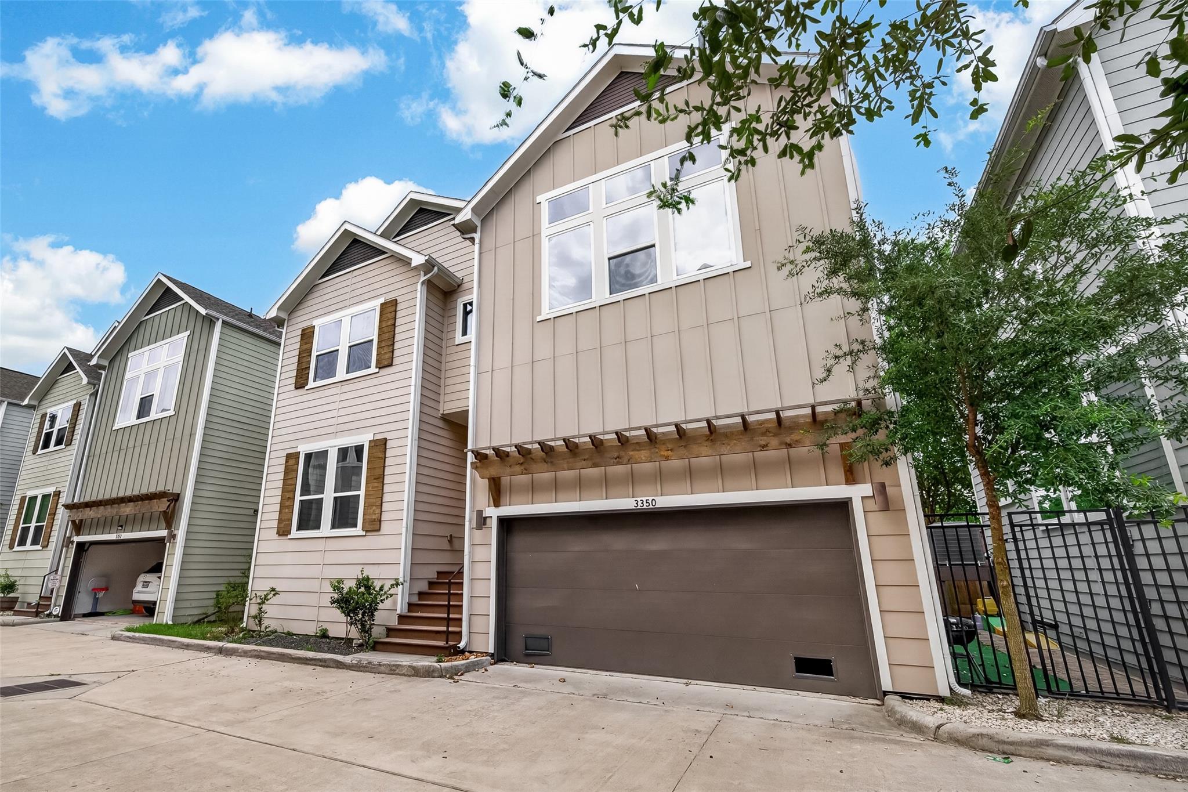
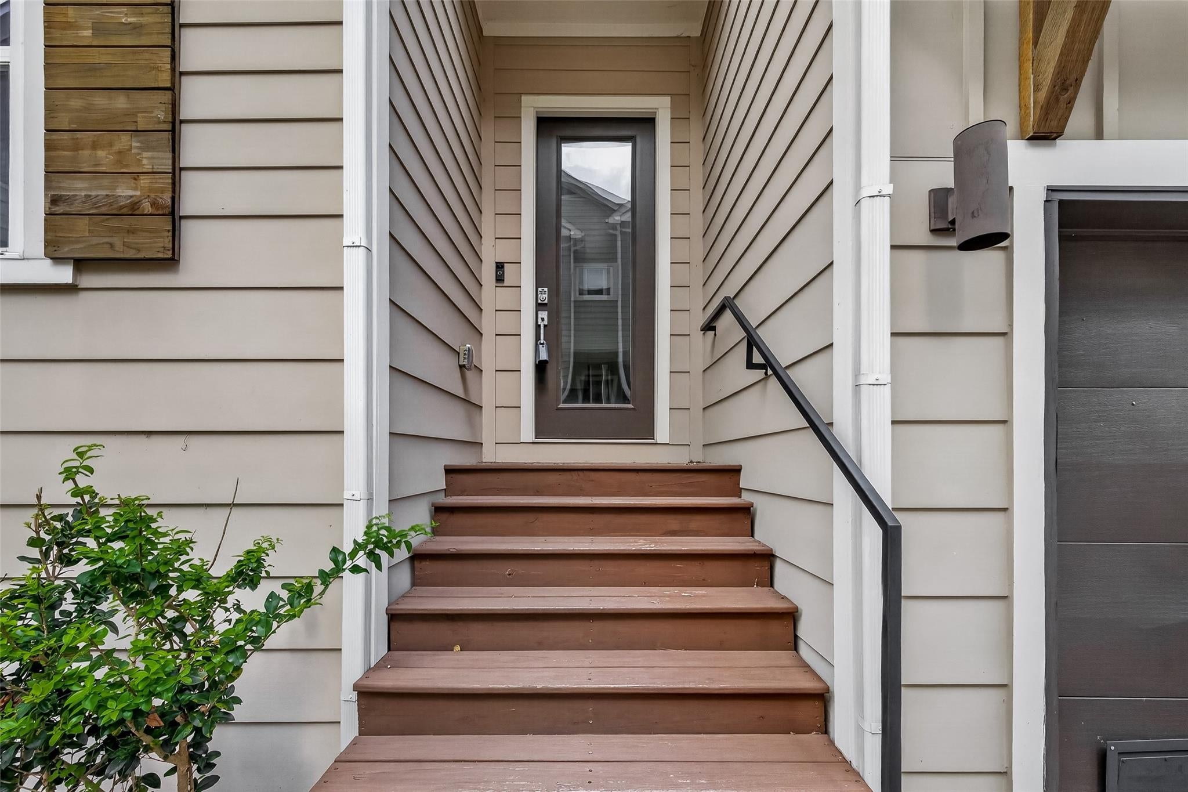
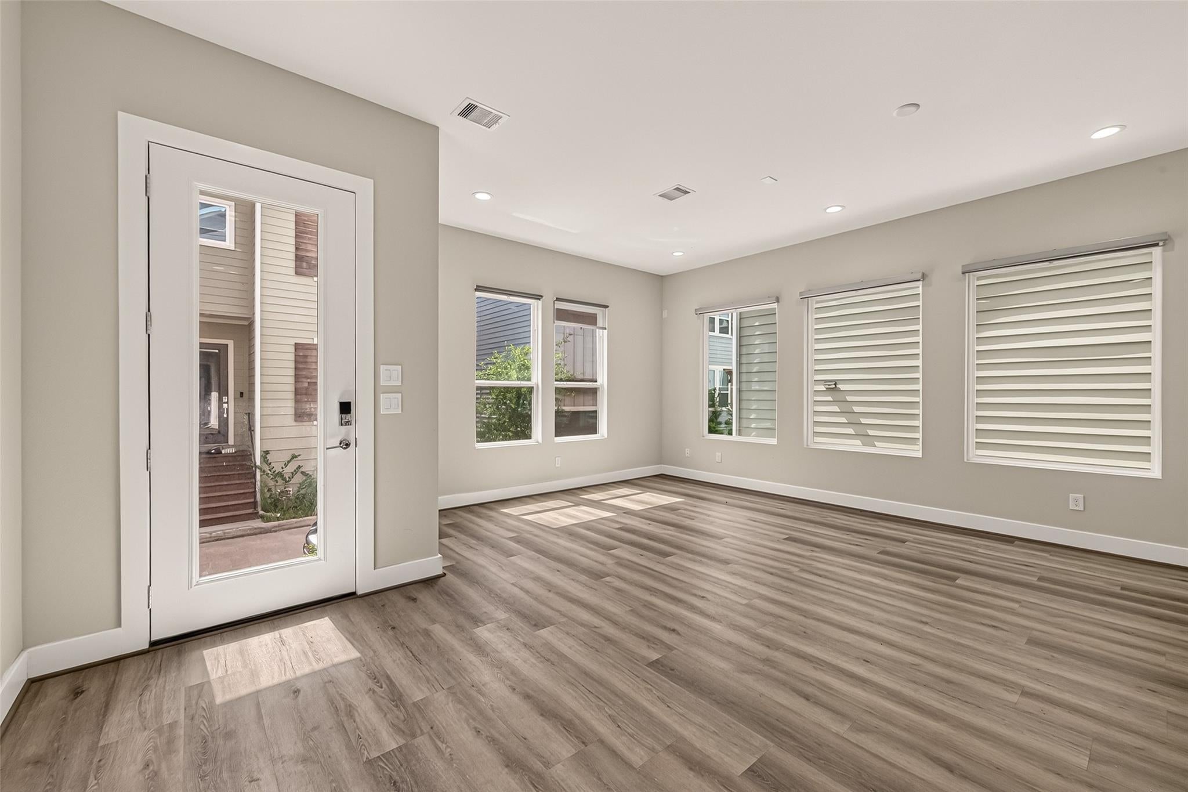
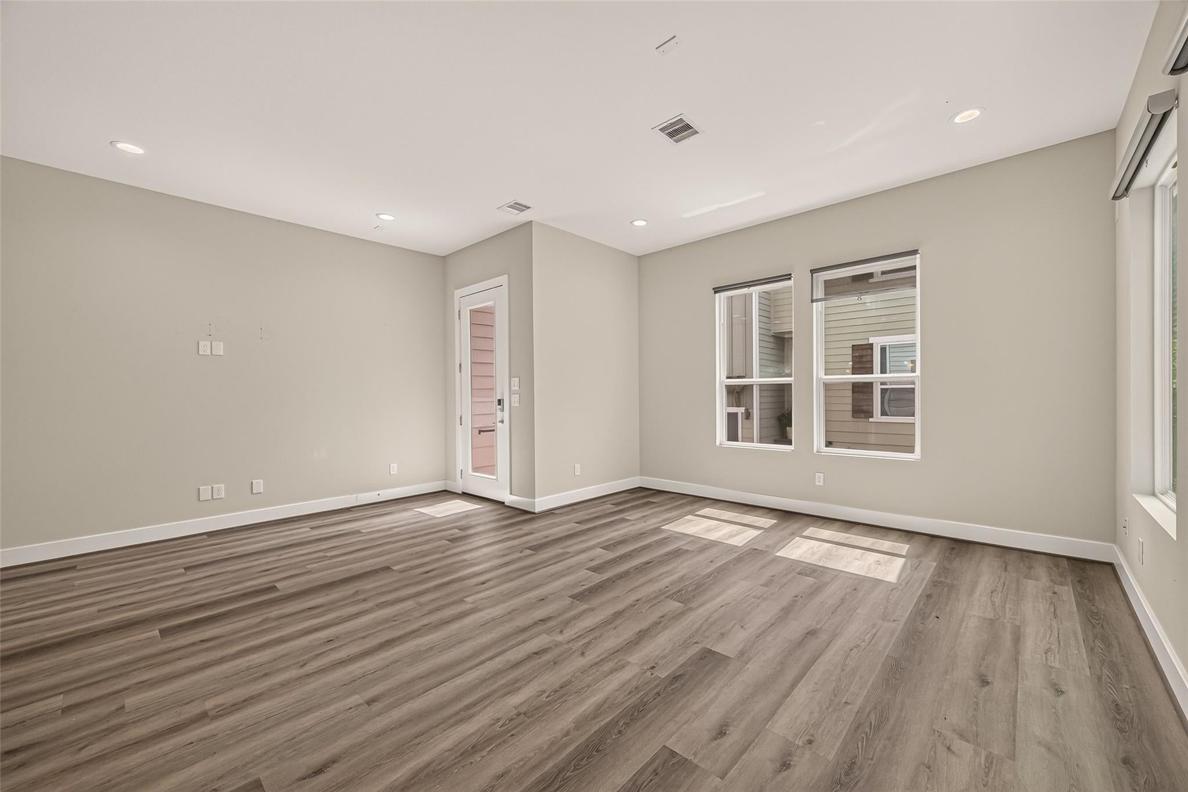
Great location just on edge of Oak forest without the oak forest mark up! This stunning 2-story home features 3 spacious bedrooms, 2.5 bathrooms, and a smart-car-ready 2-car attached garage. Nestled within a quiet gated community of only 16 homes, this home’s main level boasts an inviting open-concept design that seamlessly connects the living, dining, and kitchen spaces—making it absolutely perfect for entertaining friends and family. Upstairs, escape to your massive Primary Suite, a true retreat complete with double sinks, a large shower, a separate standalone soaking tub, and a huge walk-in closet. Situated in the Villas at Pinemont, you are perfectly positioned just north of The Heights and minutes from major thoroughfares. Enjoy effortless, convenient access to the finest dining, shopping, and entertainment spots across Downtown Houston, The Heights, and Garden Oaks. Priced at $45,000 below hcad value!! Hurry and snag this home up before it's gone
| 33 minutes ago | Listing updated with changes from the MLS® | |
| 34 minutes ago | Listing first seen on site |

Private-client real estate for The Woodlands, Houston, and Mexico.
A discreet, bilingual brokerage for foreign investors and buyers from Ciudad de México, Monterrey, Guadalajara, and cities across Mexico — focused on The Woodlands, Houston, and North Houston.
The Woodlands × México →Global Collective Real Estate is a licensed Texas real estate brokerage serving The Woodlands, greater Houston, and cross-border clients in Mexico. Licensed brokerage services are provided by Azucena “Suzie” Castillo, Founder & Broker (TREC #0730991; CIPS). Felipe Castillo is Partner & Co-Owner and is not a licensed real estate broker or agent. Information is provided for general purposes only and does not constitute legal, tax, or investment advice. Equal Housing Opportunity.
© 2026 Global Collective Real Estate — All rights reserved.
Did you know? You can invite friends and family to your search. They can join your search, rate and discuss listings with you.