
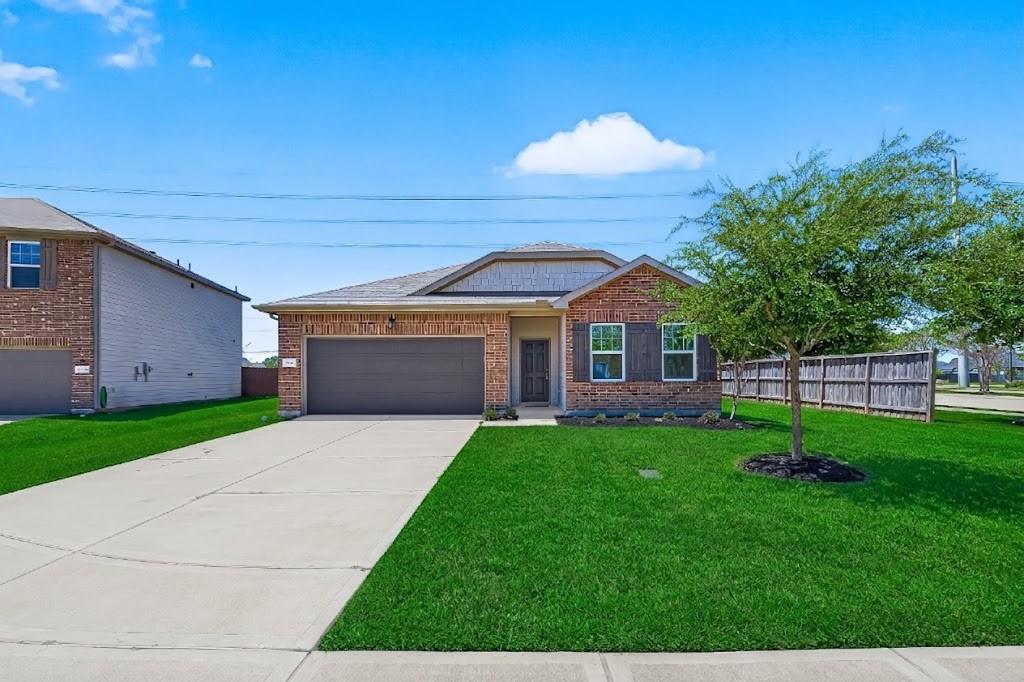
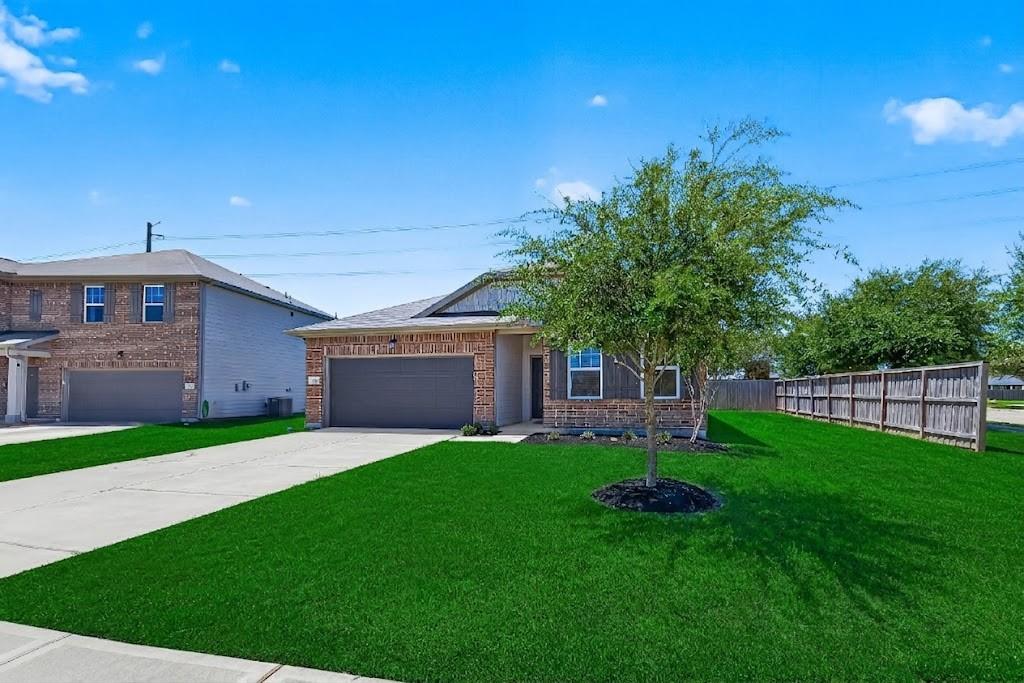
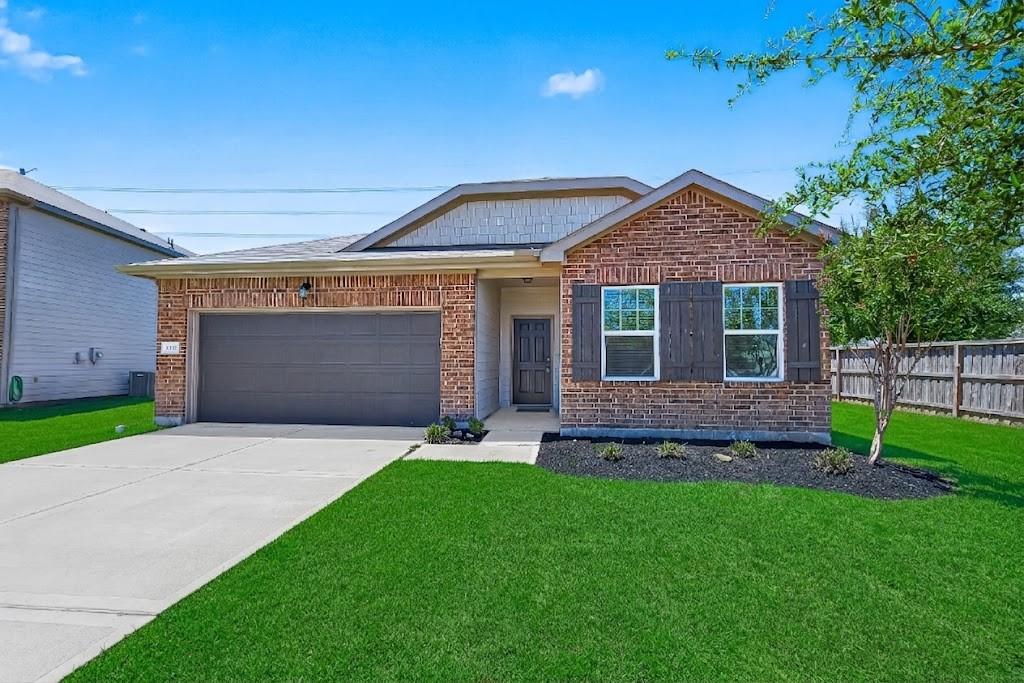
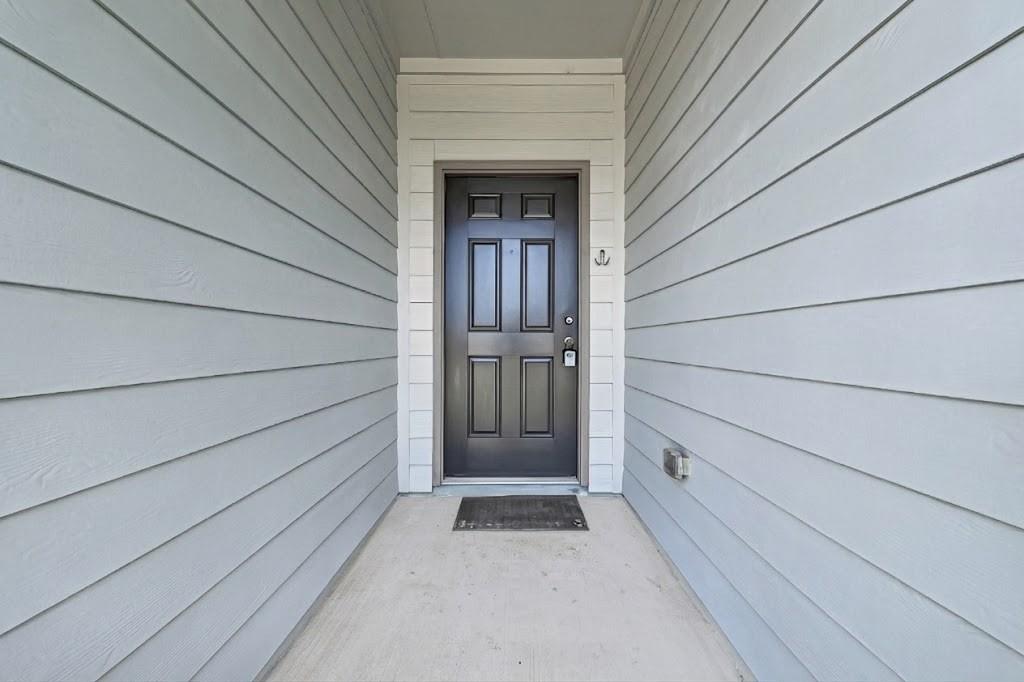
This beautiful one-story house has been totally reformed! Immediate curb appeal as you enter the community and see this home on the right. This 3/2/2 home is centrally located on a corner lot and has no neighbors on 3 sides! The fresh paint and new luxury vinyl plank flooring from front to backdoor, granite countertops in kitchen and all bathrooms, stainless appliances including refrigerator in the kitchen. The home is filled with natural lighting as it comes with mini blinds and ceiling fans in all bedrooms and family room. Home comes with a garage door opener, finished garage, along with full sod in front and backyards. Home comes with washer and dryer. Home comes with a spacious backyard and offers gorgeous views of the lake and park across the street. Minutes away from Hwy 59 and Brazos Town Center. Excellent to call your own home or for an investment rental property. 10-12 MINUTES FROM THE PROPOSED FUTURE SIGHT OF TESLA'S $10 BILLON SOLAR CELL FACTORY!!!
| 34 minutes ago | Listing updated with changes from the MLS® | |
| 35 minutes ago | Listing first seen on site |

Private-client real estate for The Woodlands, Houston, and Mexico.
A discreet, bilingual brokerage for foreign investors and buyers from Ciudad de México, Monterrey, Guadalajara, and cities across Mexico — focused on The Woodlands, Houston, and North Houston.
The Woodlands × México →Global Collective Real Estate is a licensed Texas real estate brokerage serving The Woodlands, greater Houston, and cross-border clients in Mexico. Licensed brokerage services are provided by Azucena “Suzie” Castillo, Founder & Broker (TREC #0730991; CIPS). Felipe Castillo is Partner & Co-Owner and is not a licensed real estate broker or agent. Information is provided for general purposes only and does not constitute legal, tax, or investment advice. Equal Housing Opportunity.
© 2026 Global Collective Real Estate — All rights reserved.
Did you know? You can invite friends and family to your search. They can join your search, rate and discuss listings with you.