
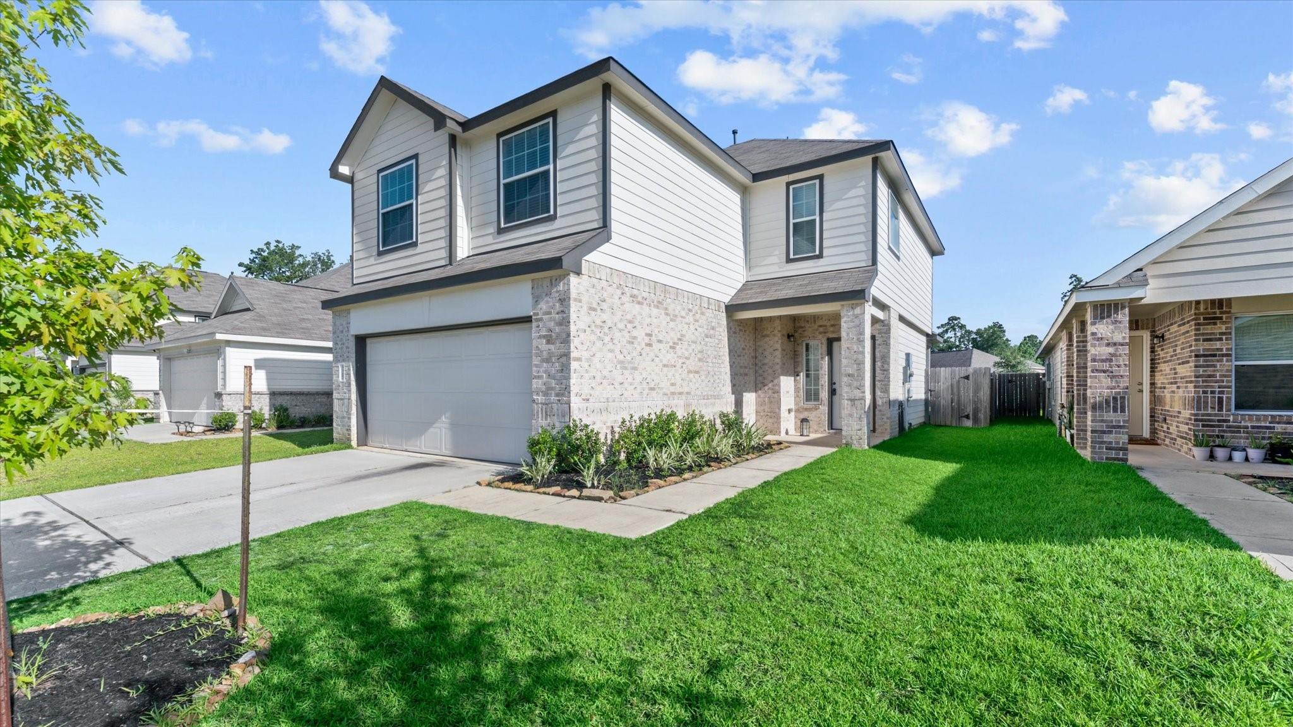
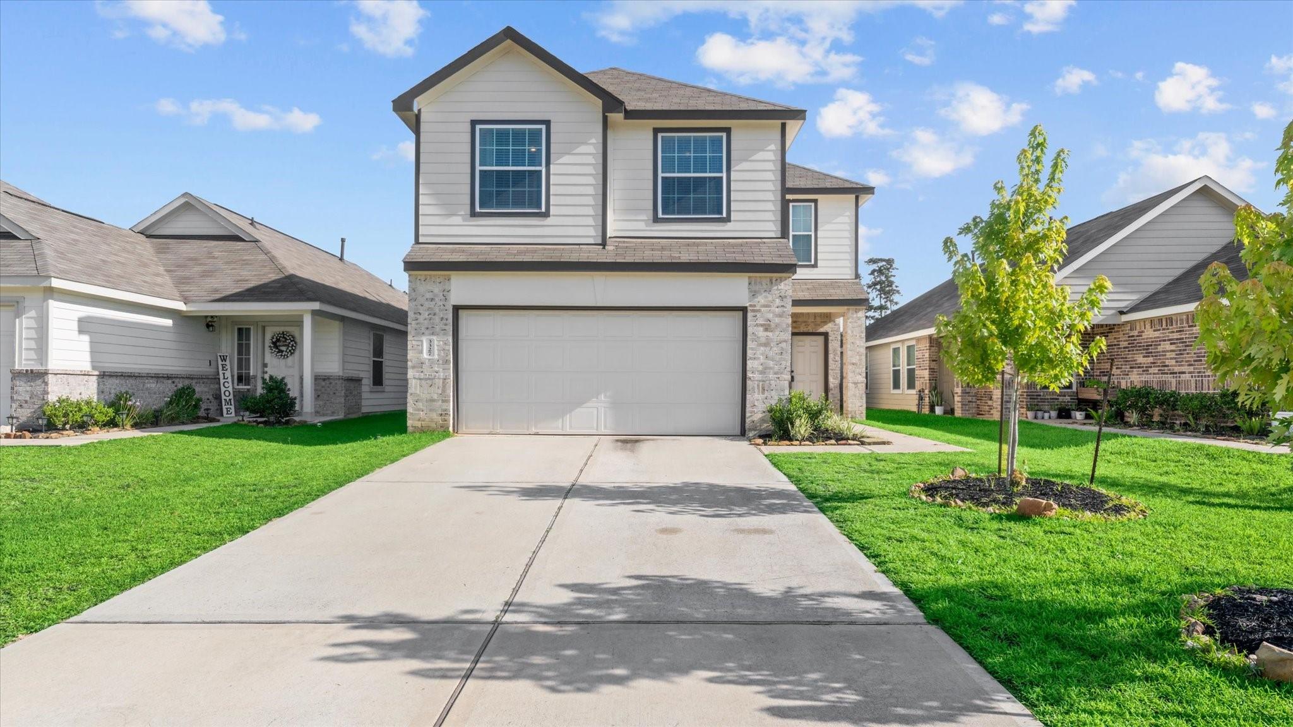
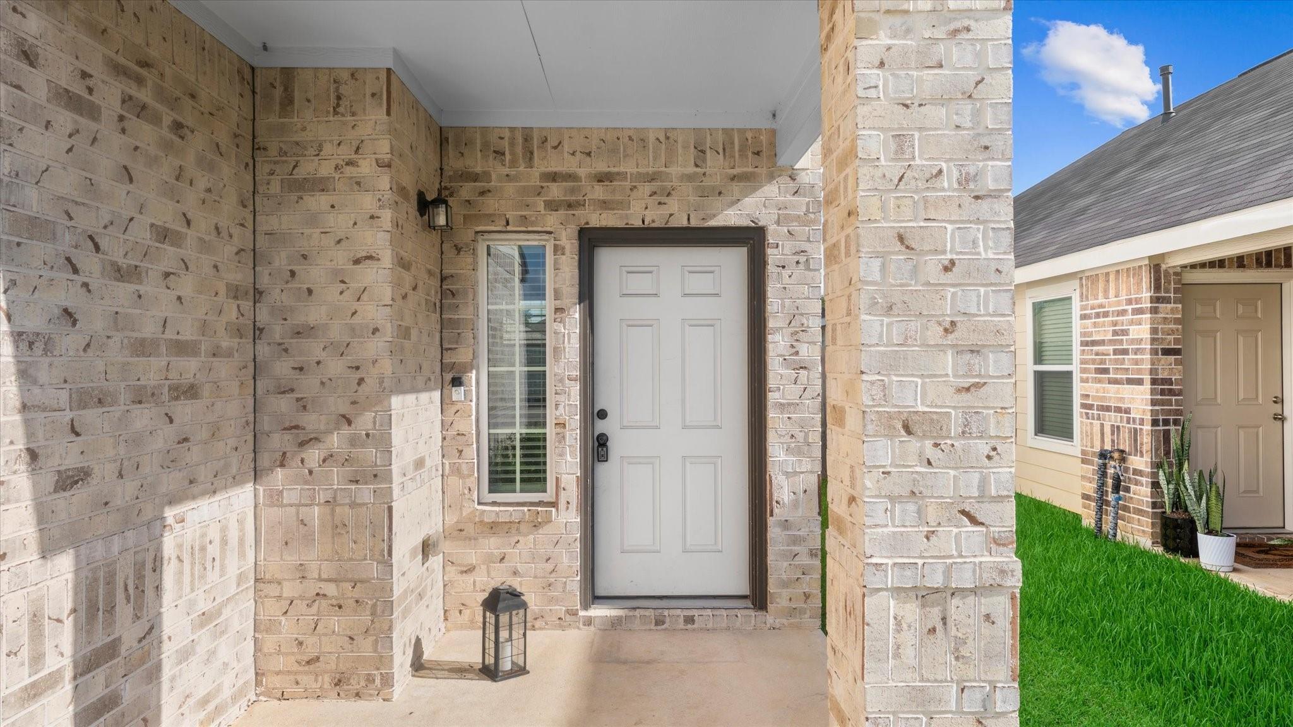
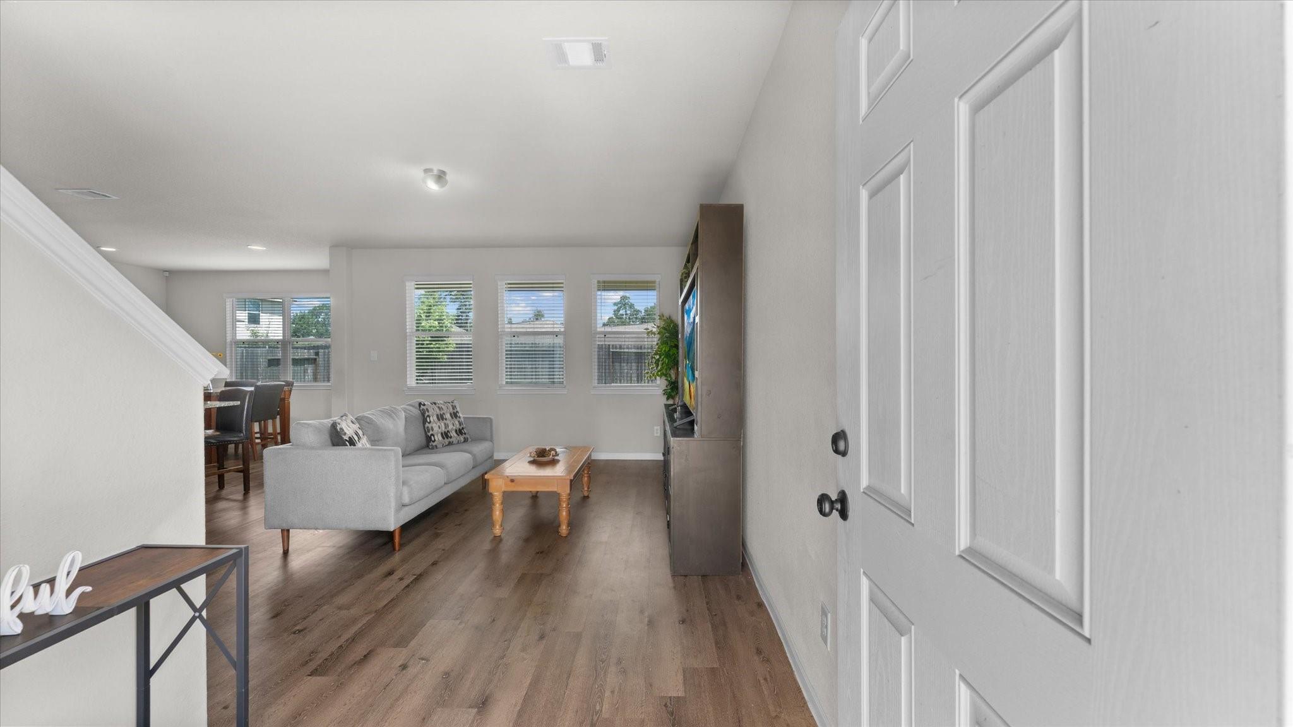
Welcome to this beautiful 4-bedroom, 2.5-bath home in the desirable Mackenzie Creek community of Conroe. Designed with comfort and functionality in mind, this home features a spacious open-concept floor plan with generous living and dining areas, creating an ideal space for everyday living and entertaining. The primary suite offers a relaxing retreat, while the additional bedrooms provide flexibility for family, guests, or a home office. Enjoy the convenience of neighborhood amenities, including a community pool and park within walking distance. Located just minutes from Carl Barton Jr. Park, residents have easy access to 201 acres of walking trails, playgrounds, sports fields, picnic areas, and recreational activities. Conveniently situated near shopping, dining, medical facilities, Conroe ISD schools, and I-45, this home offers an excellent combination of comfort, convenience, and location. Don't miss the opportunity to make this Mackenzie Creek home your own!
| 6 hours ago | Listing updated with changes from the MLS® | |
| 4 weeks ago | Price changed to $269,900 | |
| 2 months ago | Listing first seen on site |

Private-client real estate for The Woodlands, Houston, and Mexico.
A discreet, bilingual brokerage for foreign investors and buyers from Ciudad de México, Monterrey, Guadalajara, and cities across Mexico — focused on The Woodlands, Houston, and North Houston.
The Woodlands × México →Global Collective Real Estate is a licensed Texas real estate brokerage serving The Woodlands, greater Houston, and cross-border clients in Mexico. Licensed brokerage services are provided by Azucena “Suzie” Castillo, Founder & Broker (TREC #0730991; CIPS). Felipe Castillo is Partner & Co-Owner and is not a licensed real estate broker or agent. Information is provided for general purposes only and does not constitute legal, tax, or investment advice. Equal Housing Opportunity.
© 2026 Global Collective Real Estate — All rights reserved.
Did you know? You can invite friends and family to your search. They can join your search, rate and discuss listings with you.