
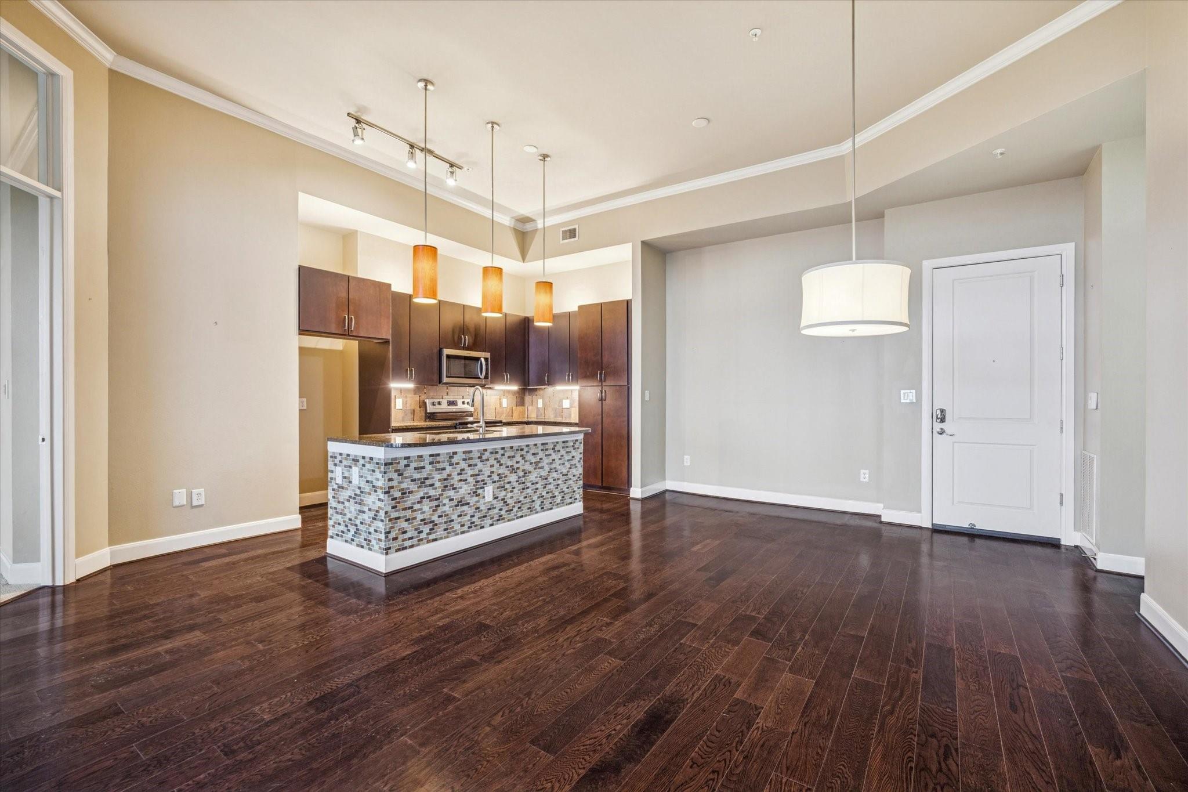
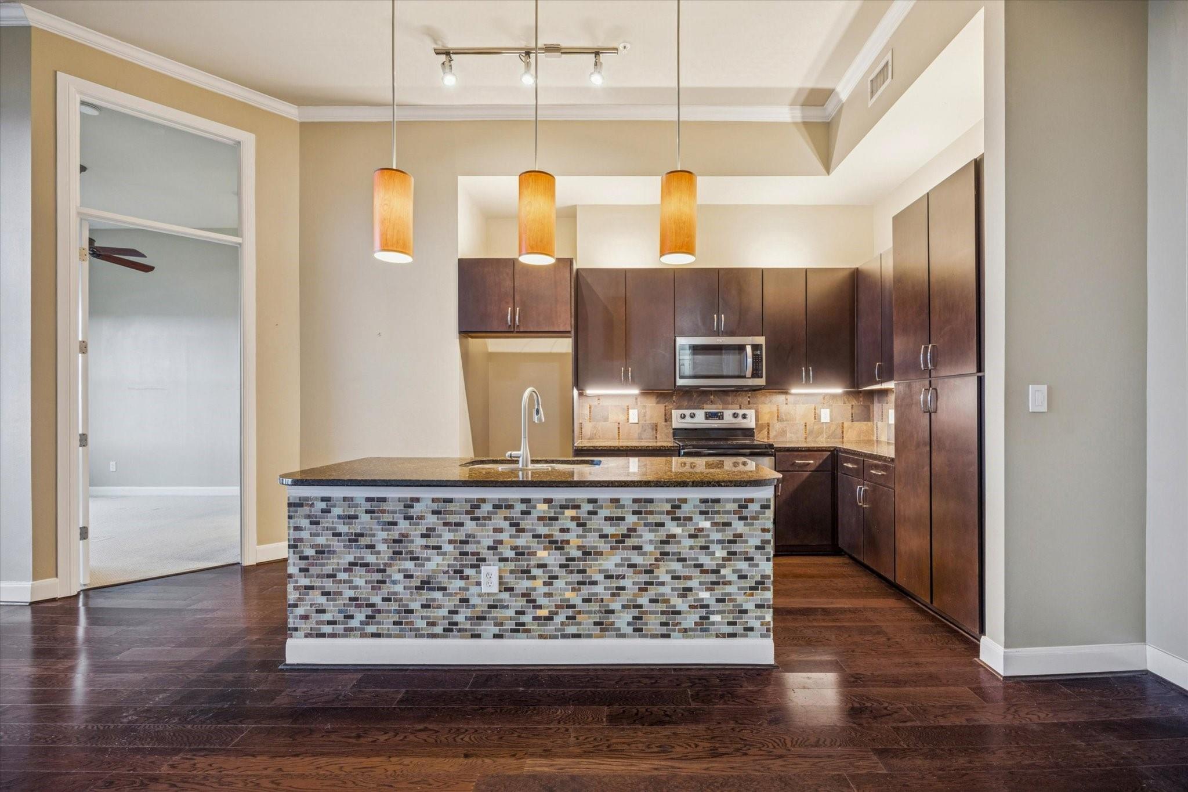
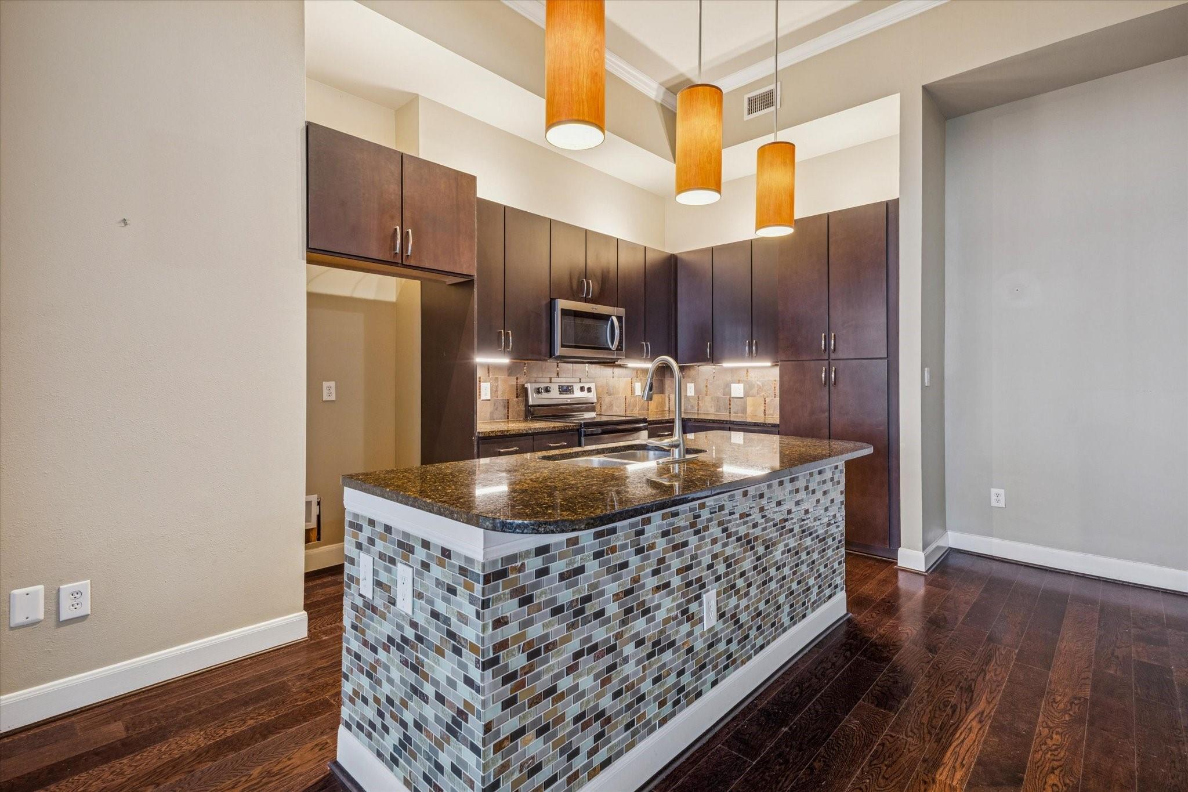
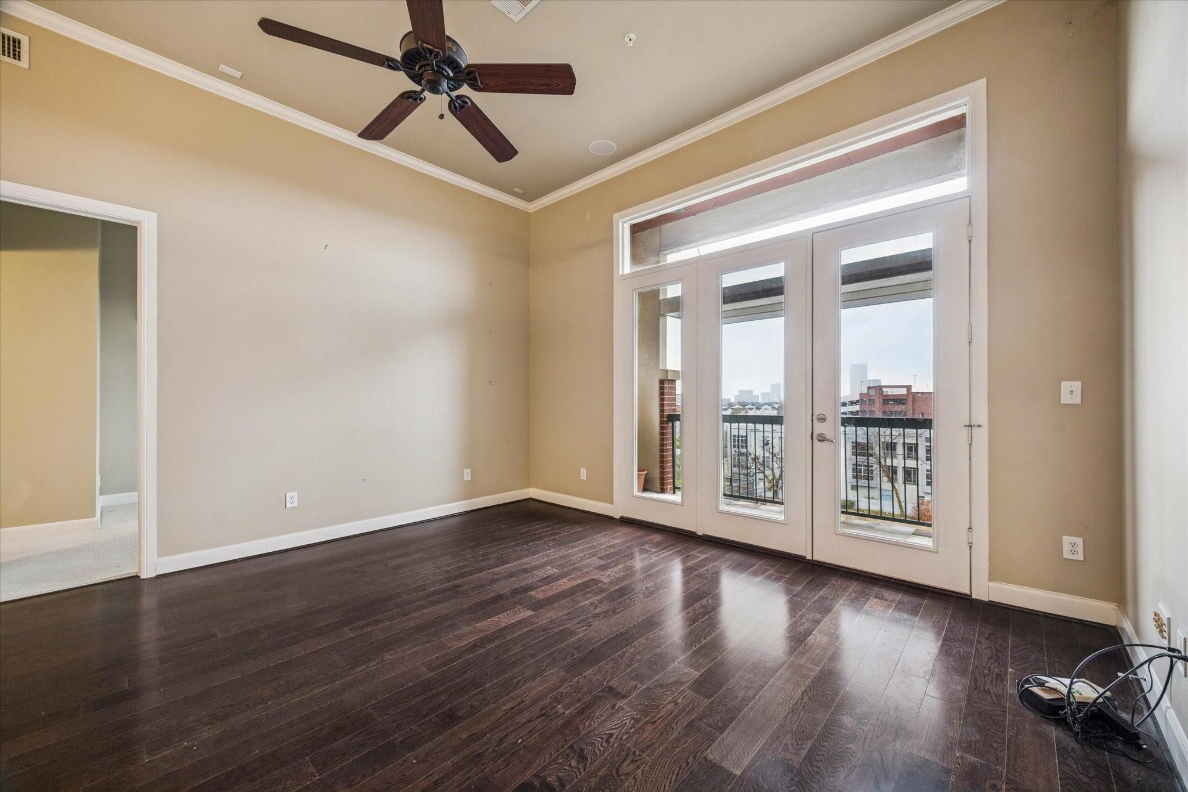
Priced for quick sale! Gorgeous 2-bedroom, 2 bathroom condo, located on the 4rd floor in the middle of Houston DT, within walking distance to restaurants, coffee shops, and nightlife. Offers easy access to downtown, the Medical Center, freeways and METRO.The entry hall leads you to the open Living, Dining and beautiful Island Kitchen with 10 foot ceilings, granite in kitchen and bathrooms. One of the bathroom has been converted into a “walk in Showers” The split floorplan provides privacy for both bedrooms and a spacious open living area. Large balcony with pull down curtain. Two assigned garage parking spaces . Peace of mind with a secure building entrance and concierge/front desk services. Building amenities: swimming pool, fitness center, game room/lounge, theater room, grilling area. Come and see this beautiful condo today
| a month ago | Listing updated with changes from the MLS® | |
| a month ago | Price changed to $199,000 | |
| 2 months ago | Listing first seen on site |

Private-client real estate for The Woodlands, Houston, and Mexico.
A discreet, bilingual brokerage for foreign investors and buyers from Ciudad de México, Monterrey, Guadalajara, and cities across Mexico — focused on The Woodlands, Houston, and North Houston.
The Woodlands × México →Global Collective Real Estate is a licensed Texas real estate brokerage serving The Woodlands, greater Houston, and cross-border clients in Mexico. Licensed brokerage services are provided by Azucena “Suzie” Castillo, Founder & Broker (TREC #0730991; CIPS). Felipe Castillo is Partner & Co-Owner and is not a licensed real estate broker or agent. Information is provided for general purposes only and does not constitute legal, tax, or investment advice. Equal Housing Opportunity.
© 2026 Global Collective Real Estate — All rights reserved.
Did you know? You can invite friends and family to your search. They can join your search, rate and discuss listings with you.