
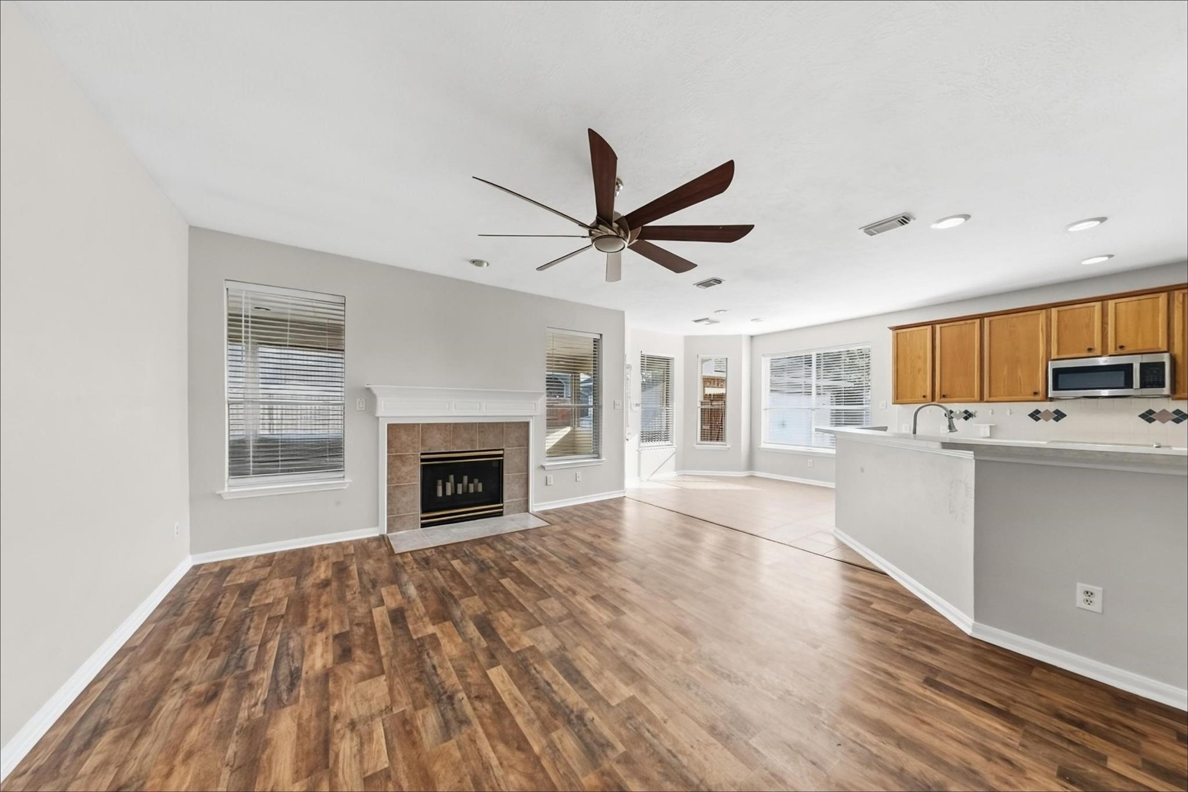
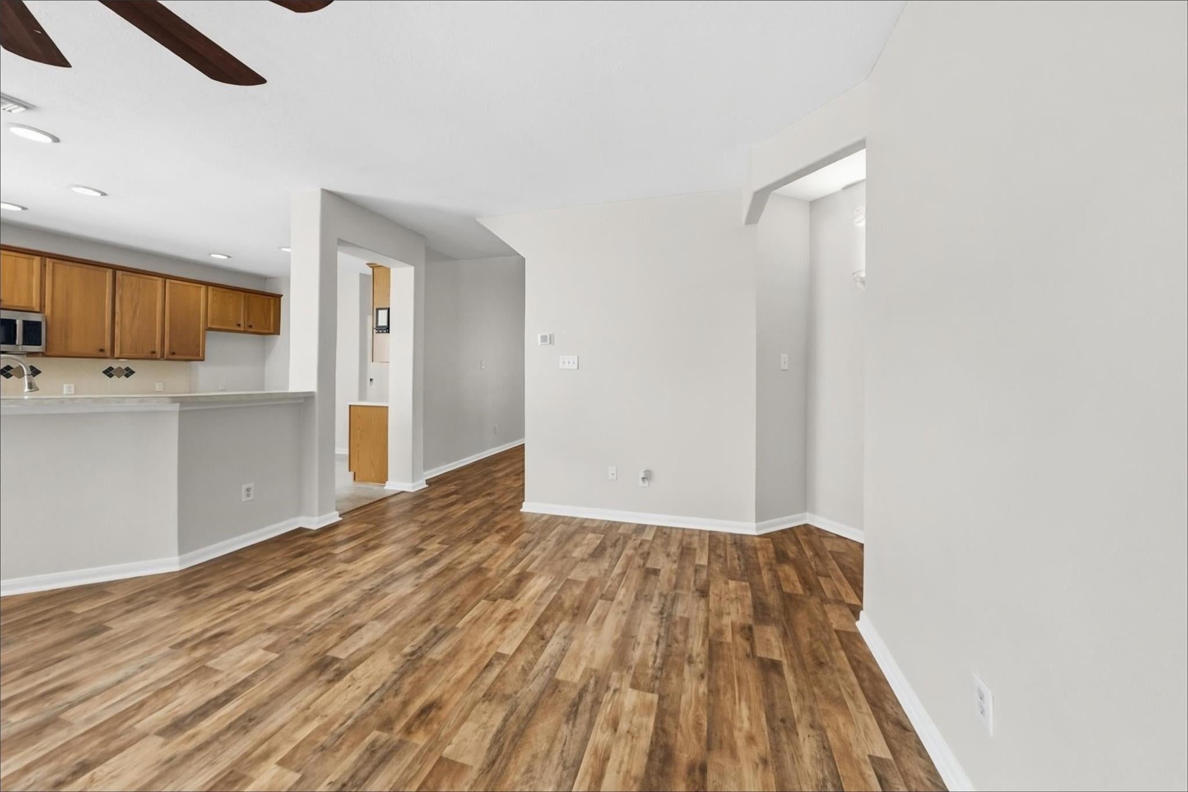
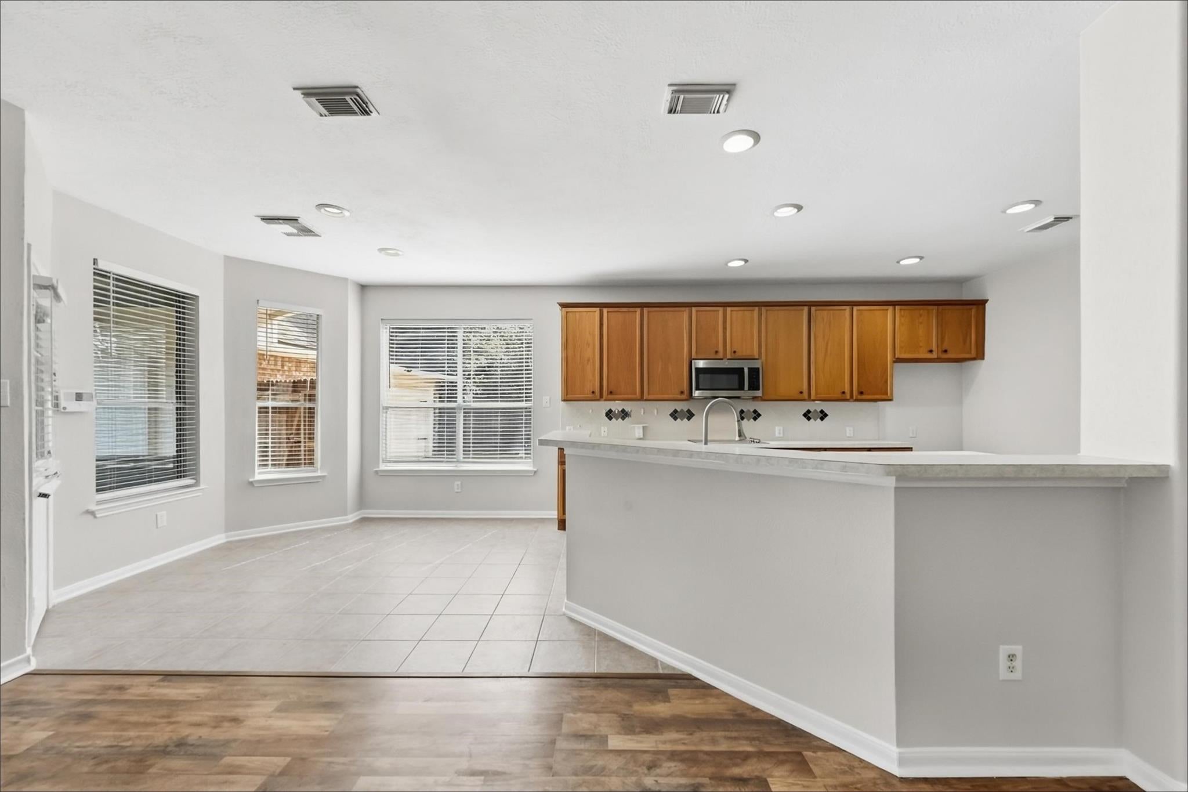
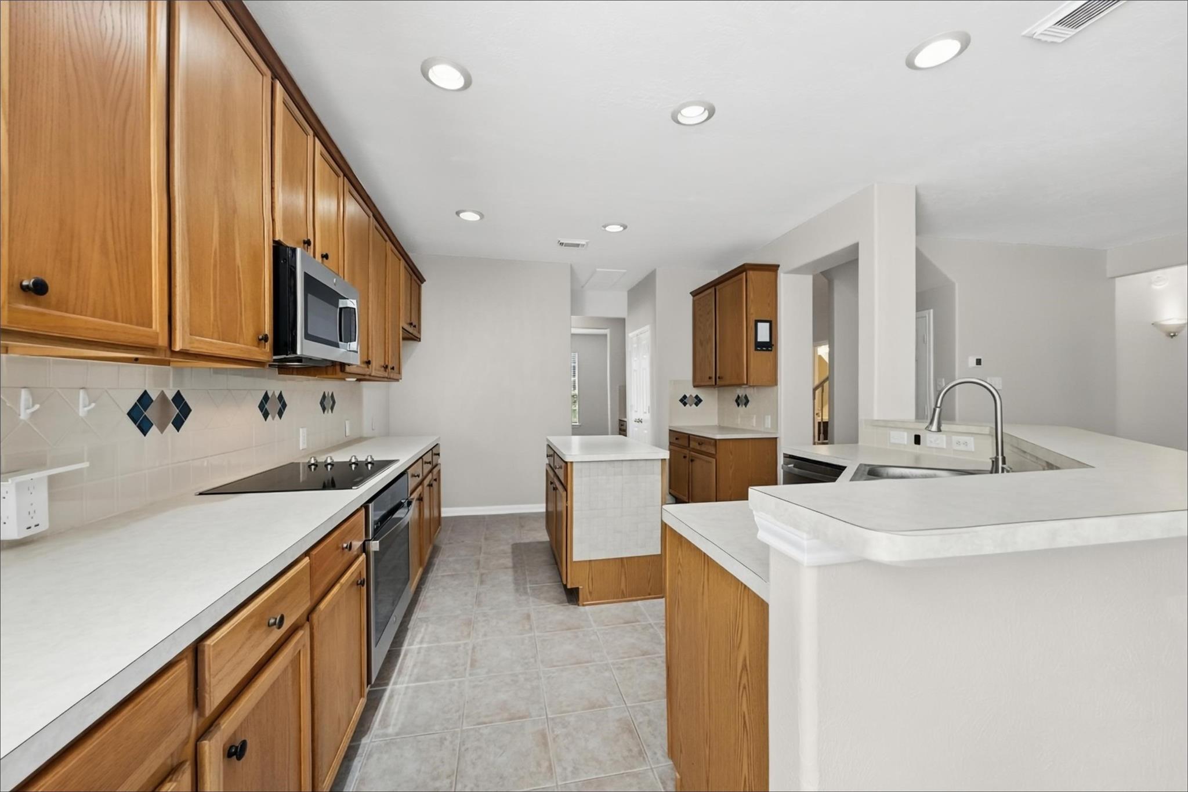
This spacious 2-story home offers 5 bedrooms plus a den and bonus room, 2.5 baths, and a 2-car garage, all behind a classic brick exterior. The freshly painted interior features wood-look flooring, formal dining, and a bright living room with a cozy fireplace. The kitchen boasts new stainless steel appliances, ample wood cabinetry, an island, and a sunny breakfast area with bay windows. The main-level primary suite includes a private bath with dual sinks, a garden tub, and a separate shower. New carpet adds comfort to the secondary bedrooms, while the den and bonus room offer flexible space for an office, playroom, or media room. Out back, the large grassy yard is perfect for play or entertaining. Schedule your showing today!
| 20 minutes ago | Listing updated with changes from the MLS® | |
| 40 minutes ago | Listing first seen on site |

Private-client real estate for The Woodlands, Houston, and Mexico.
A discreet, bilingual brokerage for foreign investors and buyers from Ciudad de México, Monterrey, Guadalajara, and cities across Mexico — focused on The Woodlands, Houston, and North Houston.
The Woodlands × México →Global Collective Real Estate is a licensed Texas real estate brokerage serving The Woodlands, greater Houston, and cross-border clients in Mexico. Licensed brokerage services are provided by Azucena “Suzie” Castillo, Founder & Broker (TREC #0730991; CIPS). Felipe Castillo is Partner & Co-Owner and is not a licensed real estate broker or agent. Information is provided for general purposes only and does not constitute legal, tax, or investment advice. Equal Housing Opportunity.
© 2026 Global Collective Real Estate — All rights reserved.
Did you know? You can invite friends and family to your search. They can join your search, rate and discuss listings with you.