Save
Ask
Tour
Hide
Share
$224,750
35 Days On Site

1419 Springrock Lane 7
Houston, TX 77055

For Sale|Townhouse|Active
2
Beds
2
Total Baths
1
Full Bath
1
Partial Bath
1,024
SqFt
$219
/SqFt
1967
Built
Subdivision:
Spring Manor T/H
County:
Harris
Call Now: 512-774-0844
Is this the listing for you? We can help make it yours.
512-774-0844
1419 Springrock Lane 71419 Springrock Lane 71419 Springrock Lane 71419 Springrock Lane 7
Save
Ask
Tour
Hide
Share

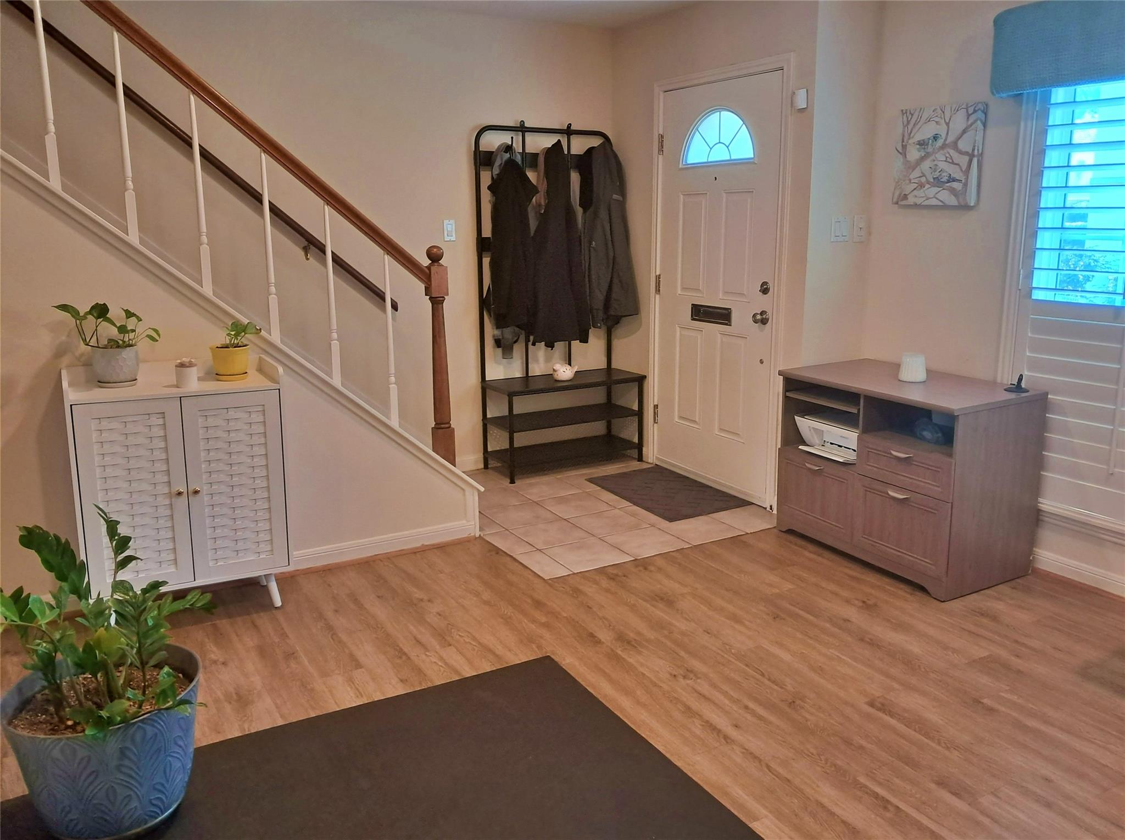
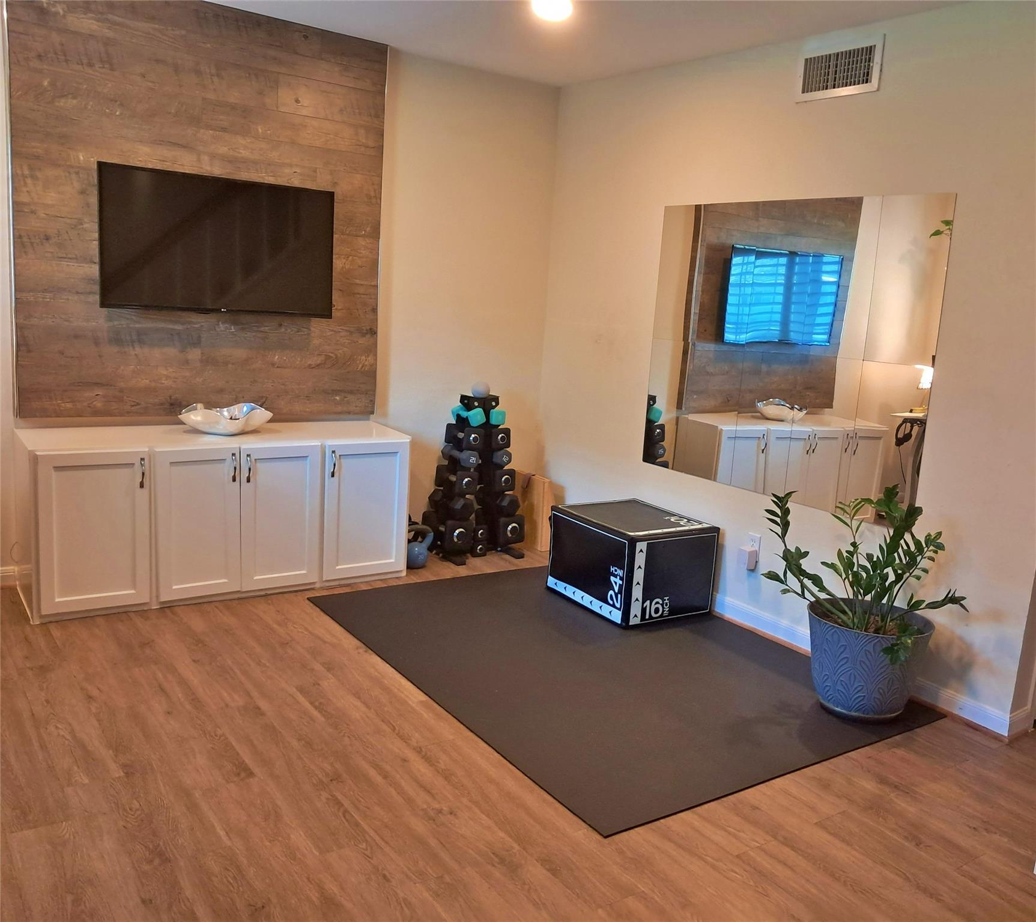
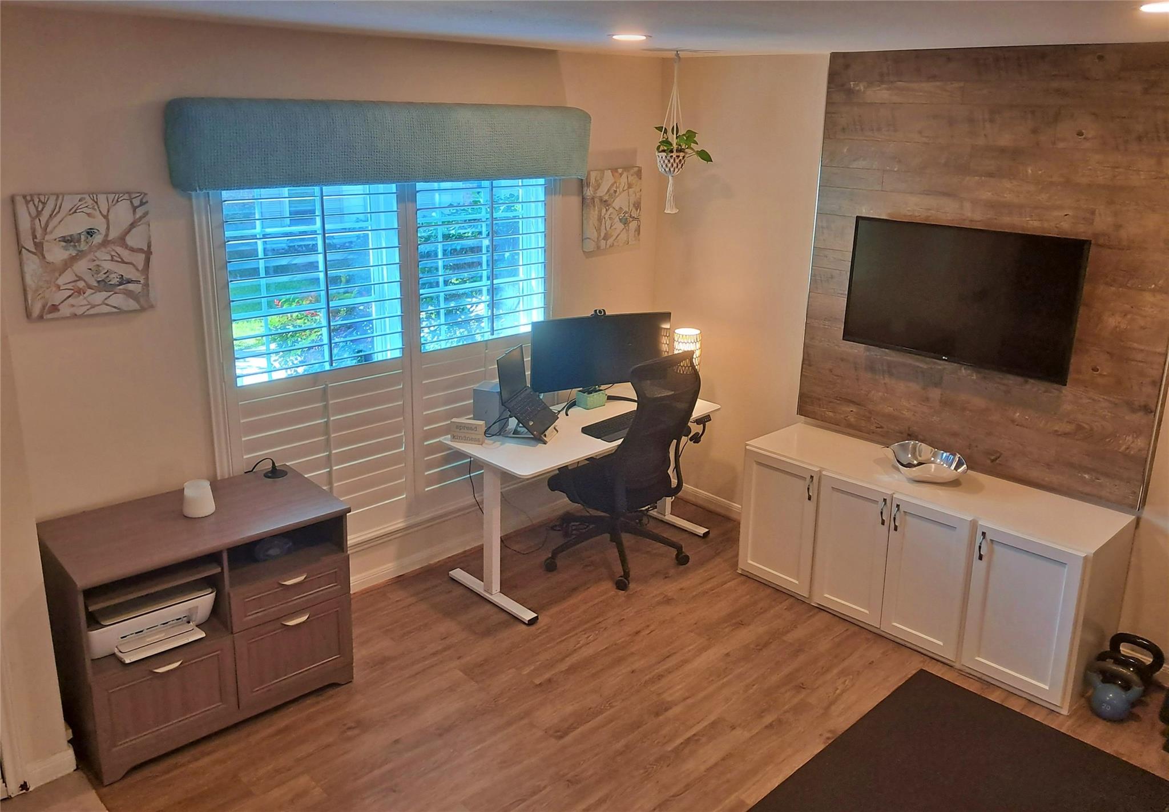
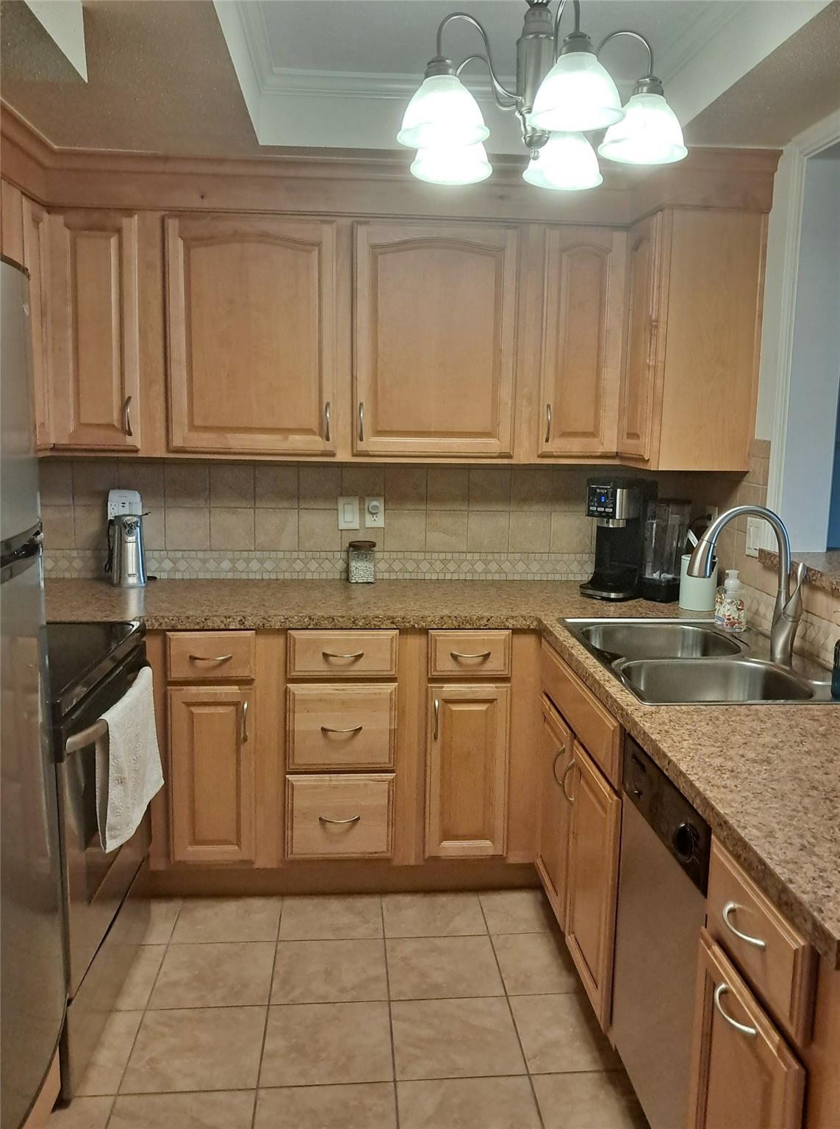
Updated townhouse located near City Center, shopping, HEB, restaurants, and easy access to I-10 and Beltway 8, but still has that neighborhood feel. Beautiful laminate floors, updated kitchen with updated appliances. Beautiful shutter blinds on all windows. Electrical updated and certified 2022. Water heater and plumbing updated 2022. New insulation added in 2022. This beautiful unit has so much to offer. Stacked washer and dryer, refrigerator, and TVs stay. Brand new A/C unit installed June 2024. Brand new above-stove microwave installed 2025. Master bath was updated with a gorgeous shower/soaking tub combo in Dec 2025. Updated windows. Huge patio with large storage area. Two covered parking spots directly behind patio with gated and locked entrance. What a deal!

Save
Ask
Tour
Hide
Share
Listing Snapshot
Price 
$224,750
Days On Site 
35 Days
Bedrooms 
2
Inside Area (SqFt) 
1,024 sqft
Total Baths 
2
Full Baths 
1
Partial Baths 
1
Lot Size 
0.9997 Acres
Year Built 
1967
MLS Number 
10115769
Status 
Active
Property Tax 
$5,178
HOA/Condo/Coop Fees 
$390 monthly
Sq Ft Source 
N/A
Friends & Family
Recent Activity
13 hours agoListing updated with changes from the MLS
13 hours agoPrice changed to $224,750
a month agoListing first seen on site
General Features
Acres 
0.9997
Direction Faces 
South
Disclosures 
Seller's Disclosure
Foundation 
Slab
Garage 
Yes
Levels 
One
Number Of Stories 
2
Parking 
No GarageAdditional ParkingAssignedCarport
Property Sub Type 
Townhouse
Sewer 
Public Sewer
SqFt Total 
1024
Style 
Traditional
Water Source 
Public
Interior Features
Appliances 
DisposalElectric OvenMicrowaveElectric CooktopFree-Standing RangeDishwasherWasher/Dryer
Cooling 
Ceiling Fan(s)Electric
Flooring 
CarpetLaminateTile
Heating 
Electric
Interior 
Walk-In Closet(s)
Laundry Features 
InsideElectric Dryer Hookup
Window Features 
Solar Screens
Bedroom 
Dimensions – 13×12Level – SecondArea – 156
Dining Room 
Dimensions – 13×12Level – FirstArea – 156
Kitchen 
Dimensions – 8×5Level – FirstArea – 40
Living Room 
Dimensions – 13×16Level – FirstArea – 208
Master Bedroom 
Dimensions – 13×12Level – SecondArea – 156
Save
Ask
Tour
Hide
Share
Exterior Features
Construction Details 
BrickWood Siding
Patio And Porch 
Patio
Roof 
CompositionOther
Windows/Doors 
Solar Screens
Community Features
Association Amenities 
ClubhousePlaygroundTrashWater
Association Fee 
$390.0
Association Fee Frequency 
Monthly
Community Features 
ClubhouseCurbs
MLS Area 
24
School District 
49 – Spring Branch
Financing Terms Available 
CashConventionalFHA
Roads 
Concrete
Schools
School District
49 – Spring Branch
Elementary School
Woodview Elementary School
Middle School
Spring Branch Middle School (Spring Branch)
High School
Spring Woods High School
Listing courtesy of HomeSmart bogdan@pasat.net

IDX information is provided exclusively for consumers’ personal, non-commercial use. It may not be used for any purpose other than to identify prospective properties consumers may be interested in purchasing. This data is deemed reliable but is not guaranteed accurate by the MLS.

Data provided by HAR.com © 2026. All information provided should be independently verified.

Neighborhood & Commute
Source: Walkscore
Save
Ask
Tour
Hide
Share

HAVE A QUESTION?

GET IN TOUCH